


562 W 30 S, Ivins, UT, 84738
4beds
4baths
3,478sqft
$1,144,000
$329price/sqft
$6,542/moest. monthly cost
$261,680/yrincome needed
About This Home
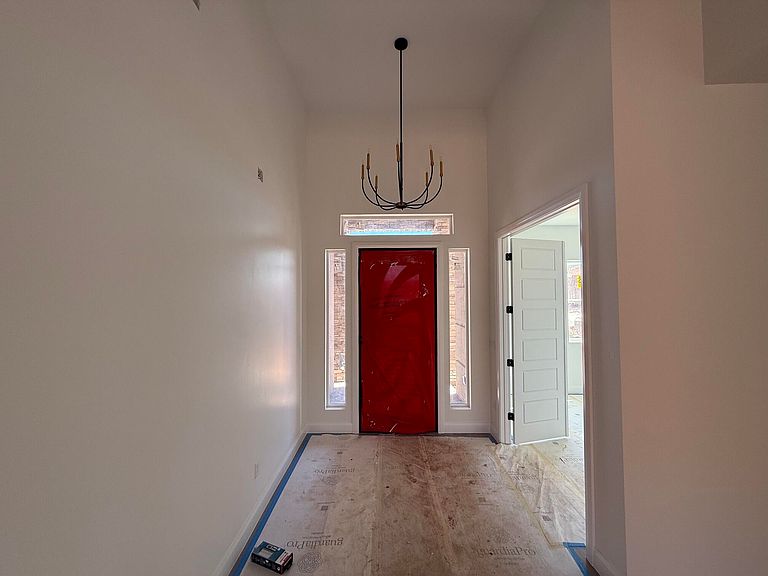
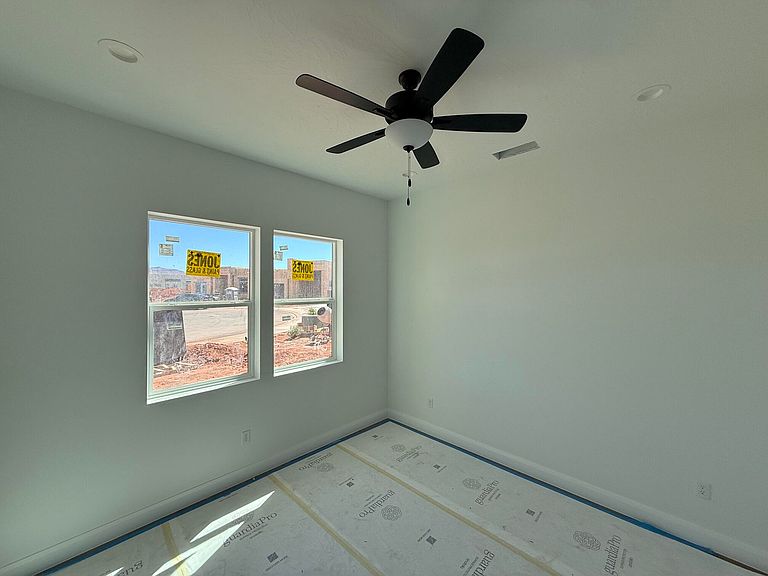
Enter this upscale home through a spectacular Iron door. Inside you'll find stunning Black Fox cabinets and beautiful Quartz countertops throughout. Hard wood floors in the Entry, Hall, Great Room, Kitchen, Dining Room, Pantry, Storage, Den/Bed V & Living Room! That's right, this home has a Great Room AND a Living Room. It has four bedrooms plus a Den. Other things you'll enjoy include: Large lot, fully landscaped yard, giant slider in the great room, epoxy garage floors, wired for surround in the great room, and a 36 ft deep RV garage, and RV parking on the side. Close to hiking and biking trails, Kayenta Art Village, Tuacahn Amphitheater, Gunlock Reservoir, and Snow Canyon State Park.
Getting Around
0
 Car-Dependent
0
 Very Limited Transit
26
 Somewhat Bikeable
Schools
6/10
8/10
5/10
Construction
Condition
- Property condition: Under Construction
- New construction: Yes
- Year built: 2026
Materials
- Foundation: Slab
- Roof: Flat
- Construction materials: Rock,Stucco
Type & Style
- Home type: SingleFamily
- Property subType: Single Family Residence
Interior
Bedroom2
- Level: Main
- Area: 182.16
- Dimensions: 13.80
Bedroom3
- Level: Main
- Area: 172.92
- Dimensions: 13.10
Bedroom4
- Level: Main
- Area: 171.52
- Dimensions: 13.40
Bedrooms & Bathrooms
- Bedrooms: 4
- Bathrooms: 4
Den
- Level: Main
- Area: 137.64
- Dimensions: 12.40
Dining Room
- Level: Main
- Area: 182.4
- Dimensions: 15.20
Family Room
- Level: Main
- Area: 486.72
- Dimensions: 23.40
Features
- Number of fireplaces: 1
- Fireplace: Yes
- Finished area above ground: 3,478
Heating & Cooling
- Heating features: Electric
- Cooling features: Central Air
Interior Area
- Total structure area: 3,478
- Total interior livable area: 3,478 sqft
Kitchen
- Level: Main
- Area: 150.8
- Dimensions: 13.00
Living Room
- Level: Main
- Area: 309.7
- Dimensions: 19.00
Master Bedroom
- Level: Main
- Area: 330.6
- Dimensions: 19.00
Property
Details
- Parcel number: IONX114
- Zoning description: Residential
Features
- Stories: 1
Lot
- Lot size: 0.35 Acres
- Features: Curbs & Gutters,Level
Parking
- Total spaces: 4
- Parking features: Attached,Extra Depth,Extra Height,Extra Width,Garage Door Opener,RV Garage,RV Access/Parking
- Has garage: Yes
- Attached garage spaces: 4
- Covered spaces: 4