



1019/1021 SE Kirkwood Ave, Des Moines, IA, 50315
About This Home
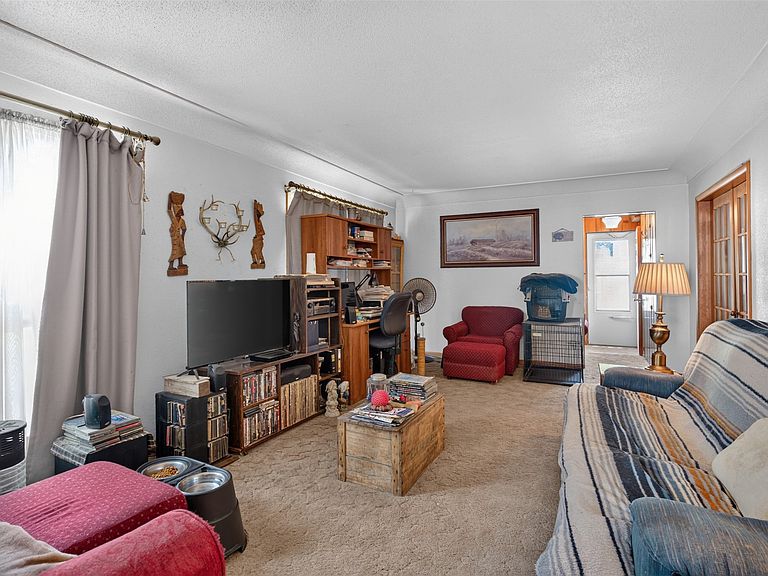
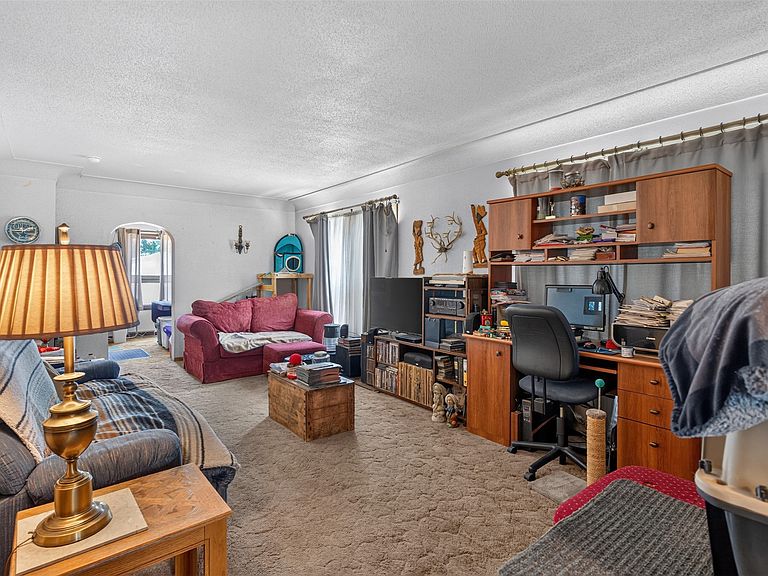
Calling All Investors! This duplex is a fantastic opportunity to start your rental portfolio or add two income-producing doors to your existing investments. Conveniently located near a bus line with a short commute to downtown, the property is also close to MacRae Park and Lincoln High School. The main-level unit features two bedrooms, one bath, a full kitchen, and additional storage space in the lower level. This unit also enjoys access to a detached two-car garage. Upstairs, the cozy and efficient one-bedroom unit offers comfortable living with a practical layout. All appliances are included in both units, making the transition easy for the next owner. Major updates provide peace of mind, including low-maintenance siding, a new roof (2025), new furnace (2025), and new central air system (2026), creating a near turnkey investment opportunity. The property has a history of long-term tenants who are currently in good standing. Lovingly maintained by the same family for many years, this income-producing property is ready for its next chapter. Whether you're a first-time investor or looking to expand your portfolio, this is an opportunity you won't want to miss!
Getting Around
 Somewhat Walkable
 Some Transit
 Somewhat Bikeable
Schools
Construction
Condition
- Year built: 1910
Materials
- Foundation: Poured
- Roof: Asphalt,Shingle
- Construction materials: Metal Siding,See Remarks
Type & Style
- Home type: MultiFamily
- Architectural style: Duplex
- Property subType: Duplex,Multi Family,Multi Family
Interior
Appliances
- Appliances included: Dryer,Dishwasher,Microwave,Refrigerator,Stove,Washer
Basement
- Has basement: Yes
- Basement: Unfinished
Bedrooms & Bathrooms
- Bedrooms: 3
- Bathrooms: 2
- Full bathrooms: 2
Features
- Cable TV,Window Treatments
- Flooring: Carpet
- Finished area below ground: 0
Heating & Cooling
- Heating features: Electric,Forced Air,Gas,Natural Gas
- Cooling features: Central Air,Window Unit(s)
Interior Area
- Total structure area: 1,586
- Total interior livable area: 1,586 sqft
Property
Details
- Parcel number: 01003146001000
- Zoning: N3B
Lot
- Lot size: 6,899 sqft
- Features: Rectangular Lot
- Lot size dimensions: 50 x 138
Parking
- Total spaces: 2
- Parking features: Detached,Garage,Two Car Garage
- Has garage: Yes
- Attached garage spaces: 2
- Covered spaces: 2