


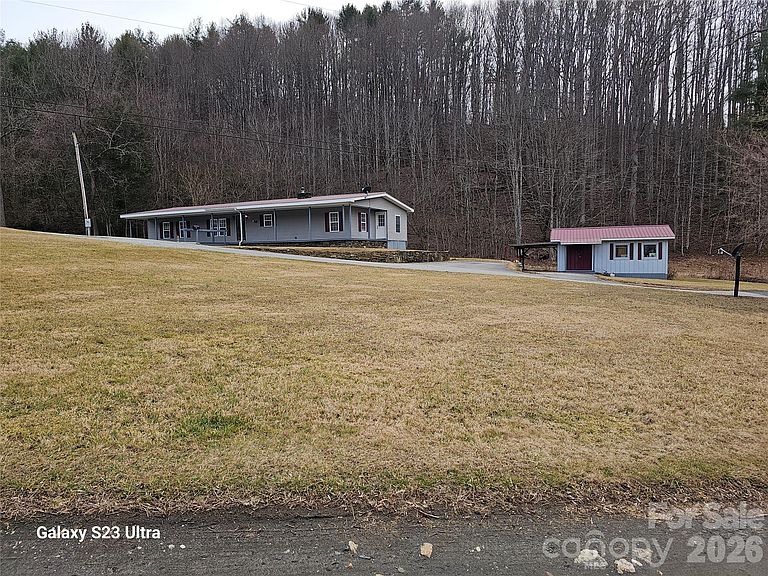


656 Water St, Bakersville, NC, 28705
About This Home
This beautiful move-in ready stick-built conversion home is situated in the Blue Ridge mountains of Bakersville, North Carolina. The lawn and driveway are terraced with rockwork gathered from the nearby mountain. The windows, doors, and siding are replaced with conventional housing components and a metal roof has been added. A dining room, walk-in closet and flex room with exterior door (450sf) has been added. The wrap-around 6’ wide porch is covered. A 16x24 workshop has siding and roof to match the house. The manufactured home core was built in the 1980s and the conversion was done in 1993. The second home (664 Water Street) was stick-built in 1917. The 1190 sf dwelling has 2 bedrooms, 2 bathrooms, dining room, den and a walk-in closet. The porch in the front is covered and the side porch is open. The HVAC was installed in 2023. This home is in good condition but needs some repairs. This is ideal for rental income, multigenerational living, a guest cottage, or an arts and crafts workplace. A water well is shared between the two dwellings. A 12’ right-of-way for the driveway will be added as part of the sale.
Getting Around
 Car-Dependent
 Very Limited Transit
 Not Bike Friendly
Schools
Construction
Condition
- Year built: 1993
Materials
- Foundation: Crawl Space
- Roof: Metal
- Construction materials: Vinyl
Type & Style
- Home type: MobileManufactured
- Property subType: Manufactured Home
Interior
Appliances
- Appliances included: Electric Cooktop,Exhaust Hood,Refrigerator
- Laundry features: In Hall,Main Level
Bedrooms & Bathrooms
- Bedrooms: 2
- Bathrooms: 2
- Full bathrooms: 2
- Main level bedrooms: 2
Features
- Walk-In Closet(s)
- Door features: Storm Door(s)
- Window features: Insulated Windows
- Flooring: Carpet,Laminate,Vinyl
- Finished area below ground: 0
- Finished area above ground: 1,380
Heating & Cooling
- Heating features: Heat Pump,Oil
- Cooling features: Heat Pump
Interior Area
- Total structure area: 1,380
- Total interior livable area: 1,380 sqft
Living Room
- Features: Vaulted Ceiling(s)
- Level: Main
- Area: 224
- Dimensions: 14' 0" X 16' 0"
Property
Accessibility
- Accessibility features: Two or More Access Exits,Bath Grab Bars,Zero-Grade Entry
Details
- Parcel number: 086200336897
- Zoning: R03
- Special condition: Standard
Features
- Levels: One
- Stories: 1
- Patio & porch: Covered,Deck,Rear Porch,Side Porch,Wrap Around
- Has view: Yes
- View description: Mountain(s)
- Waterfront features: Creek/Stream
Lot
- Lot size: 2.99 Acres
- Features: Cleared
Parking
- Parking features: Driveway,Garage on Main Level
- Has garage: Yes
- Has uncovered spaces: Yes