

103 Ridge Cir, Greentown, PA, 18426
4beds
3baths
2,085sqft
$499,950
$240price/sqft
$3,453/moest. monthly cost
$138,120/yrincome needed
About This Home
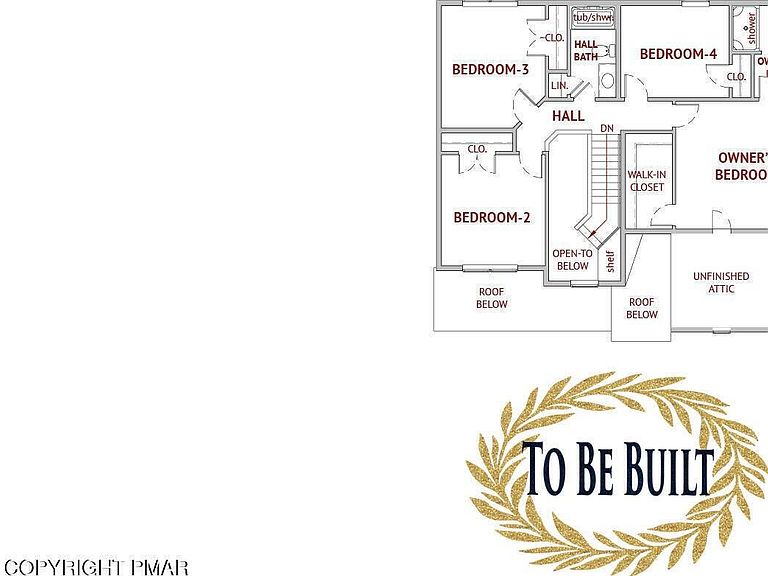
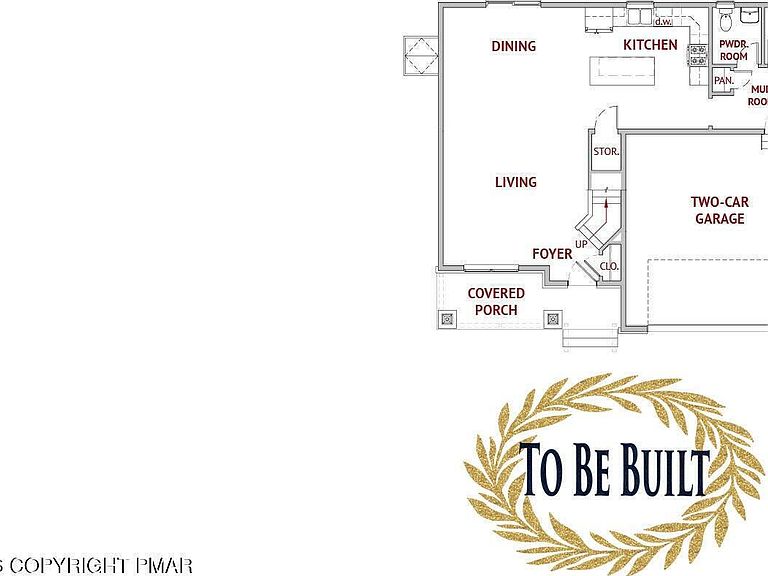
This is a to-be-built home with a local Builder. This is the home has 4 bedrooms 2.5 baths. 2 car garage in the Beautiful Pocono Springs. Houses and lot prices may differ according to your chosen house plan and the lot you wish to build on. The images and the prices are subject to change once you sit down with the builder to establish your location and the perfect house design. Call today and start building tomorrow. Make your dreams a reality.
Getting Around
0
 Car-Dependent
0
 Very Limited Transit
18
 Somewhat Bikeable
Schools
5/10
7/10
7/10
Construction
Condition
- Year built: 2026
Materials
- Roof: Shingle
Type & Style
- Home type: SingleFamily
- Architectural style: Colonial
- Property subType: Single Family Residence
Interior
Appliances
- Appliances included: Electric Cooktop
Bathroom2
- Level: Second
- Area: 50
- Dimensions: 5 x 10
Bathroom3
- Level: First
- Area: 30
- Dimensions: 5 x 6
Bathroom4
- Level: Second
- Area: 120
- Dimensions: 12 x 10
Bedroom2
- Level: Second
- Area: 138.38
- Dimensions: 11.25 x 12.3
Bedroom3
- Level: Second
- Area: 145.13
- Dimensions: 11.25 x 12.9
Bedrooms & Bathrooms
- Bedrooms: 4
- Bathrooms: 3
- Full bathrooms: 2
- 1/2 bathrooms: 1
Bonus Room
- Level: Second
- Area: 11362.5
- Dimensions: 10.1 x 1125
Dining Room
- Level: First
- Area: 200.98
- Dimensions: 12.9 x 15.58
Features
- Finished area below ground: 0
- Finished area above ground: 2,085
Heating & Cooling
- Heating features: Other
- Cooling features: Central Air
Interior Area
- Total structure area: 2,917
- Total interior livable area: 2,085 sqft
Kitchen
- Level: First
- Area: 174.15
- Dimensions: 13.5 x 12.9
Laundry
- Level: Second
- Area: 30
- Dimensions: 5 x 6
Living Room
- Level: First
- Area: 236.38
- Dimensions: 15.5 x 15.25
Master Bathroom
- Level: Second
- Area: 90
- Dimensions: 9 x 10
Master Bedroom
- Level: Second
- Area: 213.9
- Dimensions: 15.5 x 13.8
Other
- Level: First
- Area: 36
- Dimensions: 6 x 6
Property
Details
- Parcel number: 14000040122
- Zoning description: Residential
Features
- Stories: 2
Lot
- Lot size: 0.36 Acres
- Features: Level
Parking
- Total spaces: 4
- Parking features: Garage - Attached,Open
- Has garage: Yes
- Attached garage spaces: 2
- Covered spaces: 2
- Has uncovered spaces: Yes
- Uncovered spaces: 2