


8323 Eagle Rd #41, Willoughby, OH, 44094
About This Home
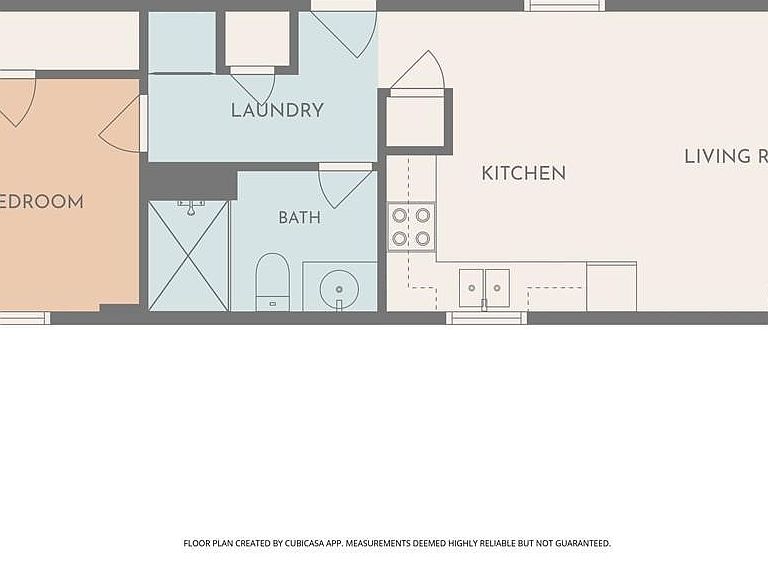
Why settle when you can have everything brand new—at an unbeatable price—in the highly sought-after city of Kirtland? Welcome to Eagle Mobile Home Park, where convenience meets comfort in a peaceful, well-located community just minutes from local parks, shopping, and daily amenities—yet tucked away from the hustle and bustle. This is your opportunity to customize your own 1-bedroom, 1-bath home and step into the freedom of homeownership—say goodbye to the restrictions of apartment living! This home comes with a 7 year warranty. Inside, you'll enjoy a bright, open-concept layout that blends the eat-in kitchen and living area—perfect for relaxing or entertaining. The smaller footprint means low maintenance and more time to enjoy life. Pets are welcome (with some restrictions), and park applications are available online. All offers are subject to park approval, and community rules are available to review in advance. Listing photos are a representation of color choices, finishes that can be selected, floorpan variation and one of many versions that are possible. Call anytime with questions. Don't miss out on this exciting opportunity—schedule your private showing today, or contact us for information on additional floor plans and available lots in this fantastic Kirtland location!
Getting Around
 Car-Dependent
 Very Limited Transit
 Somewhat Bikeable
Schools
Construction
Condition
- Property condition: To Be Built
Materials
- Roof: Asphalt,Fiberglass
- Construction materials: Vinyl Siding
Type & Style
- Home type: MobileManufactured
- Architectural style: Manufactured Home,Mobile Home,Ranch
- Property subType: Manufactured Home,Single Family Residence
Interior
Appliances
- Laundry features: Washer Hookup,In Hall,Main Level
Basement
- Basement: None
Bathroom
- Level: First
- Dimensions: 9 x 6
Bedroom
- Level: First
- Dimensions: 10 x 9
Bedrooms & Bathrooms
- Bedrooms: 1
- Bathrooms: 1
- Full bathrooms: 1
- Main level bathrooms: 1
- Main level bedrooms: 1
Dining Room
- Level: First
- Dimensions: 8 x 7
Eat In Kitchen
- Level: First
- Dimensions: 11 x 6
Features
- Crown Molding,Eat-in Kitchen,Open Floorplan,Recessed Lighting
- Finished area above ground: 536
Heating & Cooling
- Heating features: Forced Air,Gas
- Cooling features: None
Interior Area
- Total structure area: 536
- Total interior livable area: 536 sqft
Laundry
- Level: First
- Dimensions: 6 x 6
Living Room
- Level: First
- Dimensions: 12 x 10
Property
Details
- Parcel number: NA
- On leased land: Yes
- Lease amount: 405
- Special condition: Builder Owned
Features
- Levels: One
- Stories: 1
Parking
- Parking features: On Site,On Street
Climate Risk is Financial Risk
Every home has a financial story beyond the listing price. Below, you’ll see the climate risks that could affect this property — and in Bills & Affordability, how those risks may influence repairs, insurance, utilities, and long-term value.
Biggest Threats for This Home
- Winter Weather

- Inland Flooding

- Strong Wind

- Tsunami

How This Home’s Risks Compare
FEMA Declared Disasters Across Ohio Counties
Understanding the Costs
Financial advisors generally recommend spending no more than 30% of your gross household income on housing costs. In practice, many households stretch to 35% or beyond — especially in high-cost markets.
Estimated Costs Today
| Monthly | Annual | |
|---|---|---|
| Mortgage | $279 | $3,348 |
| Home Insurance * | $25 | $300 |
| Property Taxes | $69 | $828 |
| Electricity | $193 | $2,320 |
| Total | $566 | $6,792 |
Income You'd Need if You Spent...
Ohio FAIR Plan Programs


How Costs Could Change Over Time
Climate risk is quickly impacting all of the major home ownership costs. Adjust the growth rates and percentage of income spent on housing below to see how your housing costs could change over the next 10 years — and what income you'd need to keep up.
Comparing Against the Market
Price Per Sq Ft
vs Other Active Listings
Avg $/sqft
vs Homes Sold Last Month
Median $/sqft
Current Market Trends
Median Price Per Square Foot
The median price per square foot of homes sold in this area each month. Compare this to this listing's price per square foot to gauge whether the home is priced in line with recent sales.
Historicals for This Listing
Zestimate History ($/sqft)
No zestimate history available
Price History
| Date | Event | Price |
|---|---|---|
| 2026-06-10 | Listed for sale | $55,227 |
 View on Zillow