



13361 Buchanan Trl W #W, Mercersburg, PA, 17236
About This Home
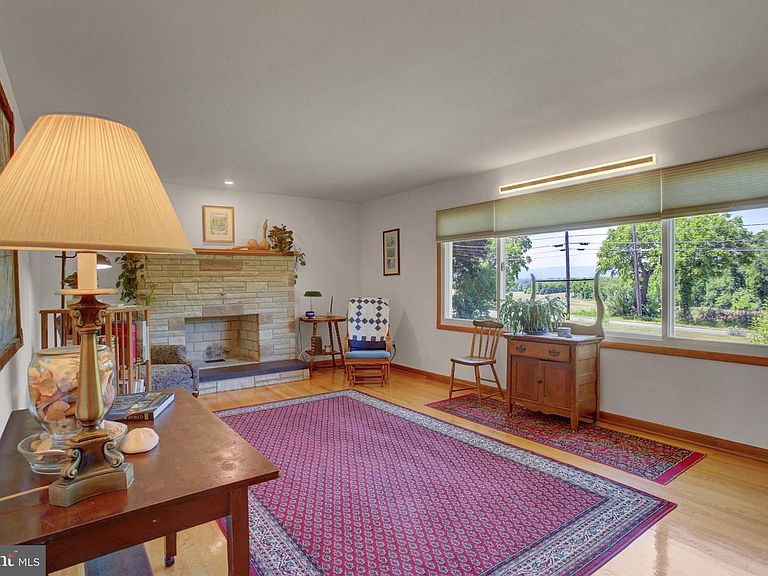
This beautiful updated 3-bedroom 1.5-bathroom home offers the perfect blend of comfort, character, and scenic beauty. Featuring hardwood floors throughout, a cozy wood burning stove, and mini splits for efficient heating and cooling, this home is move in ready. The spacious primary bedroom boasts 2 large walk-in closets, providing plenty of storage space. Large windows to fill the room with natural sunlight while showcasing breathtaking views of the surrounding mountains and open fields. Step outside and enjoy a true nature of lover's paradise with the abundance of beautiful flowers, colorful birds, and butterflies. Whether you're relaxing on the porch, entertaining guest, or simply enjoying the peaceful setting, there's plenty of room for the whole family to spread out and enjoy. Mini-splits and solar panels are paid for. Professional pictures coming soon
Getting Around
 Car-Dependent
 Very Limited Transit
 Somewhat Bikeable
Schools
Construction
Condition
- Year built: 1968
Materials
- Foundation: Block
- Roof: Shingle
- Construction materials: Brick
Type & Style
- Home type: SingleFamily
- Property subType: Single Family Residence
Interior
Appliances
- Appliances included: Microwave,Dishwasher,Oven/Range - Electric,Refrigerator,Electric Water Heater
Basement
- Has basement: Yes
- Basement: Sump Pump,Interior Entry,Partial
Bathroom1
- Features: Flooring - HardWood
- Level: Upper
- Area: 140
- Dimensions: 10 X 14
Bathroom2
- Level: Main
- Area: 99
- Dimensions: 9 X 11
Bathroom3
- Features: Flooring - HardWood,Walk-In Closet(s)
- Level: Upper
- Area: 140
- Dimensions: 10 X 14
Bedrooms & Bathrooms
- Bedrooms: 3
- Bathrooms: 2
- Full bathrooms: 1
- 1/2 bathrooms: 1
- Main level bathrooms: 2
- Main level bedrooms: 3
Features
- Combination Kitchen/Dining,Walk-In Closet(s)
- Window features: Window Treatments
- Flooring: Hardwood,Tile/Brick,Wood
- Fireplace features: Wood Burning Stove
- Finished area below ground: 0
- Finished area above ground: 0
Heating & Cooling
- Heating features: Baseboard,Wood Stove,Electric
- Cooling features: Ductless
Interior Area
- Total structure area: 0
Property
Accessibility
- Accessibility features: None
Details
- Parcel number: 180K20.047.000000
- Zoning: RESIDENTIAL
- Special condition: Standard
- Exclusions: Washer,Dryer
Features
- Levels: Multi/Split,Three
- Stories: 3
- Pool features: None
- Patio & porch: Patio,Porch
- Has view: Yes
- View description: Mountain(s),Pasture
Lot
- Lot size: 0.90 Acres
Parking
- Total spaces: 2
- Parking features: Garage Door Opener,Garage Faces Front,Inside Entrance,Asphalt,Attached,Driveway
- Has garage: Yes
- Attached garage spaces: 2
- Covered spaces: 2
- Has uncovered spaces: Yes