
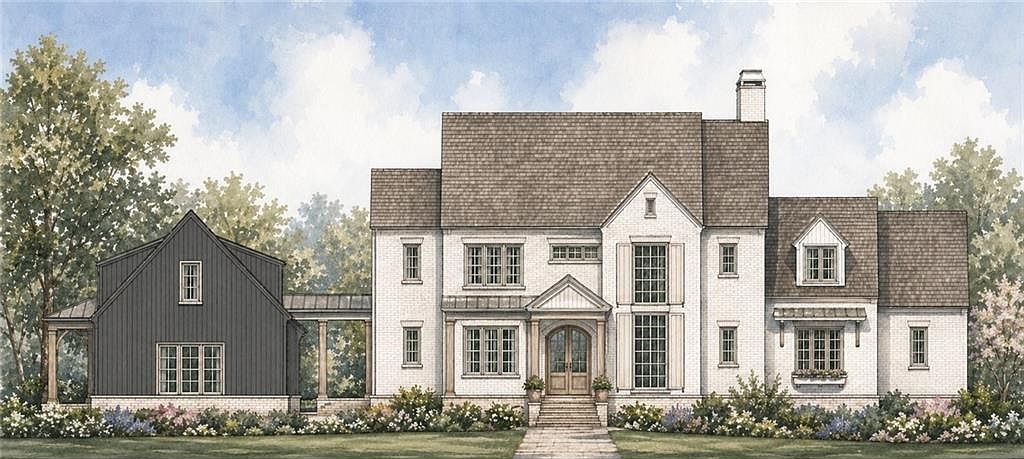


195 Heatherton Ln, Milton, GA, 30009
About This Home
Proudly introducing an extraordinary new construction pre-sale opportunity in the highly anticipated Heatherton neighborhood, ideally located in the heart of Milton! Personalize your dream home. Thoughtfully designed for elevated living, this stunning residence features a coveted 4-car garage and a professionally landscaped backyard with a private pool and covered porch—perfect for alfresco dining and warm summer days. Moments from fine dining, boutique shopping, seasonal farmer’s markets, GA-400, and top-rated schools, the home effortlessly blends luxury and convenience. From the grand entry foyer flooded with natural light to the soaring great room with dramatic ceiling height and impressive slider doors, every detail exudes refined elegance. The chef’s kitchen is equipped with top-of-the-line SubZero and Thermador appliances, exquisite Taj Mahal quartzite countertops, and a highly functional scullery for added prep and storage. The main-level primary suite is a true retreat—featuring vaulted and beamed ceilings, custom closet systems, an optional second washer/dryer hookup, and a spa-inspired bath with white oak vanities, quartz counters, custom mirrors, and designer fixtures. A dedicated home office completes the main level. Upstairs, each secondary bedroom is en suite with spacious walk-in closets. Tucked above the garage, the carriage house offers a versatile guest suite, gym, or second office. This is a wonderful opportunity to customize a truly exceptional home in one of Milton’s most exciting new communities.
Getting Around
 Car-Dependent
 Very Limited Transit
 Somewhat Bikeable
Schools
Construction
Condition
- Property condition: New Construction
- New construction: Yes
- Year built: 2027
Materials
- Foundation: Concrete Perimeter
- Roof: Composition
- Construction materials: Brick 4 Sides,Cement Siding
Type & Style
- Home type: SingleFamily
- Architectural style: Contemporary,Modern
- Property subType: Single Family Residence,Residential
Interior
Appliances
- Appliances included: Dishwasher,Disposal,Gas Range,Microwave,Range Hood,Refrigerator,Tankless Water Heater
- Laundry features: Main Level,Mud Room,Upper Level
Basement
- Has basement: Yes
- Basement: Bath/Stubbed,Daylight,Exterior Entry,Full,Interior Entry
Bedroom
- Features: Master on Main
Bedrooms & Bathrooms
- Bedrooms: 6
- Bathrooms: 8
- Full bathrooms: 6
- 1/2 bathrooms: 2
- Main level bathrooms: 1
- Main level bedrooms: 1
Dining Room
- Features: Open Concept
Features
- Crown Molding,Double Vanity,High Ceilings 10 ft Main,High Ceilings 10 ft Upper,Recessed Lighting,Smart Home,Walk-In Closet(s)
- Flooring: Hardwood,Tile
- Number of fireplaces: 1
- Fireplace features: Family Room
- Fireplace: Yes
- Finished area below ground: 0
- Finished area above ground: 6,600
- Common walls with other units/homes: No Common Walls
Heating & Cooling
- Heating features: Natural Gas
- Cooling features: Ceiling Fan(s),Central Air
Interior Area
- Total structure area: 6,600
- Total interior livable area: 6,600 sqft
Kitchen
- Features: Cabinets Other, Eat-in Kitchen, Kitchen Island, Stone Counters, View to Family Room
Master Bathroom
- Features: Double Vanity, Separate Tub/Shower, Soaking Tub
Master Bedroom
- Features: Master on Main
- Level: Master on Main
Property
Details
- Parcel number: 22 431010590660
- Other equipment: Irrigation Equipment
- Horse amenities: None
Features
- Levels: Three Or More
- Pool features: Gunite,Heated,In Ground,Salt Water
- Patio & porch: Breezeway,Covered,Patio,Rear Porch,Screened
- Exterior features: Lighting,Other,No Dock
- Has spa: Yes
- Spa features: Private
- Fencing: Back Yard,Front Yard,Wood
- Has view: Yes
- View description: Neighborhood,Trees/Woods
- Waterfront features: None
- Waterbody name: None
Lot
- Lot size: 1.06 Acres
- Features: Back Yard,Front Yard,Landscaped,Level,Sprinklers In Front,Sprinklers In Rear
Parking
- Total spaces: 4
- Parking features: Detached,Driveway,Garage,Garage Faces Side,Kitchen Level,Level Driveway
- Has garage: Yes
- Attached garage spaces: 4
- Covered spaces: 4
- Has uncovered spaces: Yes