


130 S Overlook Dr, Fredericksburg, TX, 78624
About This Home
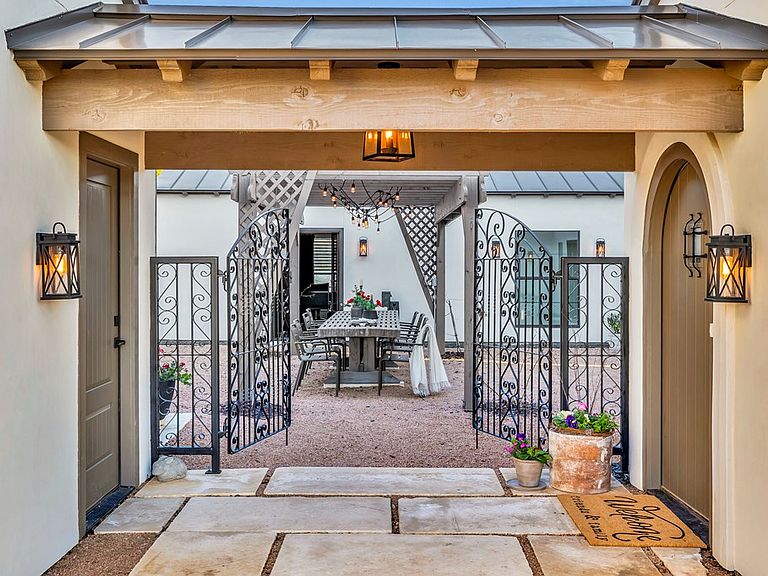
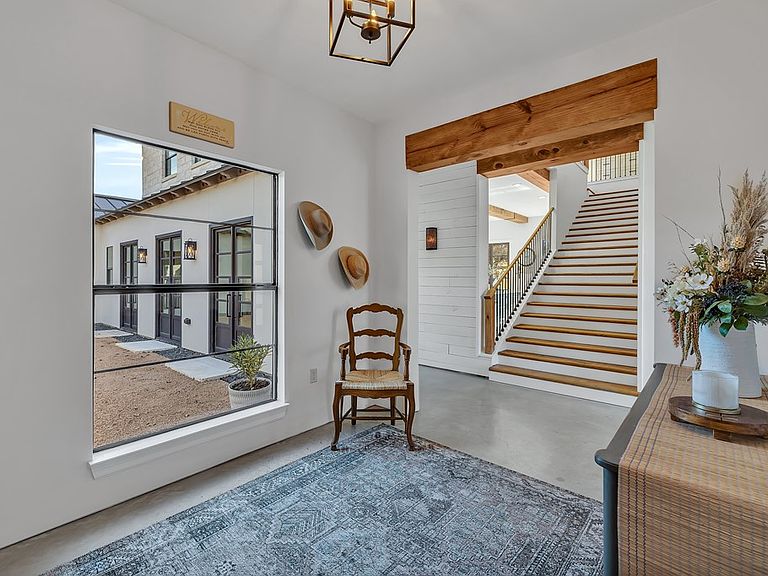
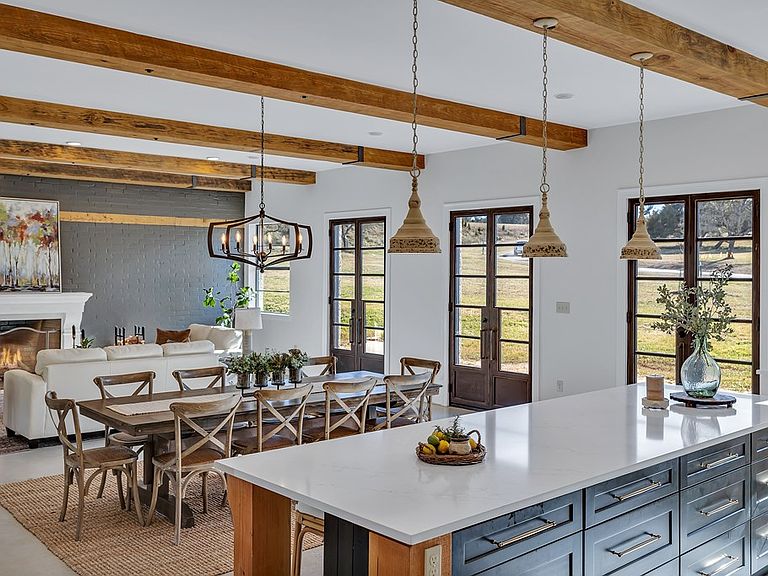
Experience the perfect balance of modern farmhouse living and Hill Country tranquility in this exceptional home, where thoughtful design and quality craftsmanship are evident throughout. Upon entering the property, an expansive limestone pathway leads to the entrance. The inviting courtyard, adorned with a vine-covered pergola and twinkling lights, provides a delightful spot to relax and enjoy the surrounding beauty. The two-story home has been thoughtfully designed to blend functionality and luxury seamlessly. The first level features elegant hallways that guide you through the various living spaces. Heated flooring throughout the entire first level, recessed lighting, and evening mood settings create a warm and inviting atmosphere. The chef-ready kitchen is an excellent space for culinary enthusiasts, offering multiple workstations, three sinks, high-end appliances, a butler's pantry, and quartz and woodblock countertops. Designed with entertaining in mind, the kitchen provides separate stations for meal preparation, abundant storage, and an impressive 11-foot island.The open floor plan flows effortlessly into the dining area and living room, where large rustic beams span the ceiling. A brick accent wall and wood-burning fireplace anchor the light-filled gathering space. Large solid steel entry doors along the exterior walls provide convenient access to the surrounding grounds. Throughout the home, abundant natural light enhances every room, while the late afternoon sun creates a warm glow across the floors, transforming the main living area into a peaceful retreat. The east wing of the home leads to the primary suite and dedicated office space. Elliptical arched ceilings with evening mood lighting create a tranquil setting within the primary retreat. The en suite bath features dual vanities, a freestanding porcelain tub, and a walk-in shower with a heated stone bench. The dressing room is thoughtfully appointed with built-in shelving, a center storage console, and a tri-fold mirror. Nearby, the spacious office provides a private and inspiring workspace. Upstairs, wood flooring complements three spacious bedrooms, two full bathrooms, and a comfortable family room. Large windows continue to fill the second level with natural light.The detached oversized garage offers room for two vehicles, a golf cart or ATV, and additional storage. A 36' x 30' barn is currently configured for horses but offers flexibility for storage, hobbies, equipment, or other future uses.Restful country living can be experienced at this tranquil and private Hill Country property, offering the rare combination of peaceful acreage living with convenient access to Fredericksburg's celebrated wineries, shopping, restaurants, and historic attractions.
Getting Around
 Car-Dependent
 Very Limited Transit
 Somewhat Bikeable
Schools
Construction
Condition
- Year built: 2021
Materials
- Roof: Metal
- Construction materials: Stone,Stucco
Type & Style
- Home type: SingleFamily
- Property subType: Residential
Interior
Appliances
- Laundry features: Washer-Dryer Connection
Bedrooms & Bathrooms
- Bedrooms: 4
- Bathrooms: 4
- Full bathrooms: 3
- 1/2 bathrooms: 1
Features
- Ceiling Fan(s),High Ceilings,Walk-In Closet(s),Other
- Window features: Double Pane Windows,Window Treatments
- Fireplace: Yes
Heating
- Heating features: Central,Electric
Interior Area
- Total structure area: 4,547
- Total interior livable area: 4,547 sqft
Property
Details
- Zoning: R-1
Features
- Levels: Two
- Waterfront features: None
Lot
- Lot size: 4.09 Acres
- Features: Outside City(w/Acrg)
Climate Risk is Financial Risk
Every home has a financial story beyond the listing price. Below, you’ll see the climate risks that could affect this property — and in Bills & Affordability, how those risks may influence repairs, insurance, utilities, and long-term value.
Biggest Threats for This Home
- Lightning

- Tornado

- Winter Weather

- Hail

- Inland Flooding

- Strong Wind

- Cold Wave

- Drought

- Heat Wave

- Wildfire

How This Home’s Risks Compare
FEMA Declared Disasters Across Texas Counties
Understanding the Costs
Financial advisors generally recommend spending no more than 30% of your gross household income on housing costs. In practice, many households stretch to 35% or beyond — especially in high-cost markets.
Estimated Costs Today
| Monthly | Annual | |
|---|---|---|
| Mortgage | $11,073 | $132,876 |
| Home Insurance * | $1,034 | $12,408 |
| Property Taxes | $1,514 | $18,168 |
| Electricity | $499 | $5,991 |
| Total | $14,120 | $169,440 |
Income You'd Need if You Spent...
Texas FAIR Plan Programs
How Costs Could Change Over Time
Climate risk is quickly impacting all of the major home ownership costs. Adjust the growth rates and percentage of income spent on housing below to see how your housing costs could change over the next 10 years — and what income you'd need to keep up.
Comparing Against the Market
Price Per Sq Ft
vs Other Active Listings
Avg $/sqft
vs Homes Sold Last Month
Median $/sqft
Current Market Trends
Median Price Per Square Foot
The median price per square foot of homes sold in this area each month. Compare this to this listing's price per square foot to gauge whether the home is priced in line with recent sales.
Historicals for This Listing
Zestimate History ($/sqft)
Price History
| Date | Event | Price |
|---|---|---|
| 2026-06-11 | Listed for sale | $2,190,000 |
 View on Zillow