


Undisclosed, Petaluma, CA, 94952
About This Home
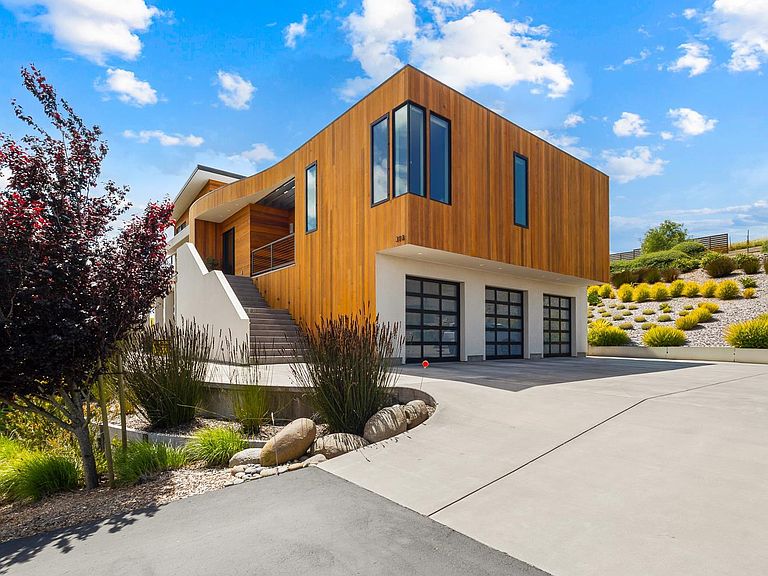
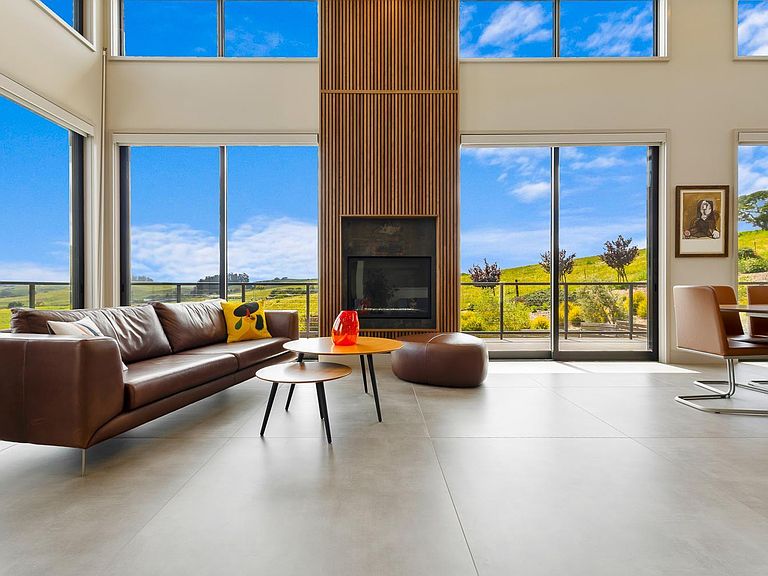
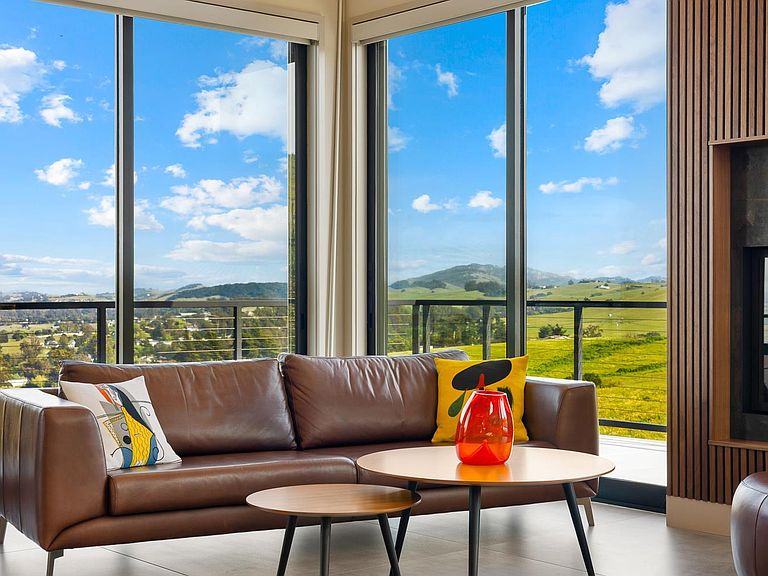
Some properties are built to be listed. This one was built to be discovered. Built on the hills in West Petaluma with panoramic views, a 4.4+ acre private compound offers two custom residences, completed in 2019 and 2012, engineered for autonomy, craftsmanship, and long term resilience. The main residence delivers almost 4,500 square feet of intentional living anchored by a grand great room with ceramic tile flooring, with engineered wood over radiant heat floors throughout all remaining living areas and tiled bathroom floors. An integrated wine closet and bar area anchor the entertaining spaces, creating a natural flow between gathering and celebration. An internal elevator provides full accessibility across both levels, and an attached three car garage completes the main home. Adjacent, the secondary residence, completed in 2012, encompasses an ADU of over 830 square feet with engineered wood over radiant heat floors, an artist and music studio of approximately 700 square feet with non rectilinear walls and ceilings designed to naturally reduce echoing, and a 600 square foot sit in wine cellar for collectors who understand that presentation and access matter as much as storage. The studio is a purpose built creative space where the architecture itself shapes the sound, making it ideal for musicians, recording, and intimate performance. Both residences share UV protected glazing, low voltage energy efficient lighting, central vacuum, central alarm, and whole house water softener and filtration systems. Solar PV powers both structures, with emergency battery backup at the secondary residence and a whole house gas generator at the main home. Select area split system AC provides additional comfort throughout. Extensive patios and decking connect the interiors to the landscape, which features low maintenance draught tolerant plantings, an established olive orchard, and a bocce court. Outdoor spaces designed for gathering as much as the interiors themselves. EV chargers and available areas for a corral or sports courts add further versatility. The extra deep three car garage at the secondary residence offers additional workshop and storage space. Positioned minutes from downtown Petaluma yet far enough removed to feel like a world apart, this compound represents one of Sonoma County's most thoughtfully engineered residential properties. Nothing here is accidental. Every system, angle, and material was chosen with purpose.
Getting Around
 Car-Dependent
 No Nearby Transit
 Somewhat Bikeable
Schools
Construction
Condition
- Year built: 2019
Type & Style
- Home type: SingleFamily
Interior
Basement
- Has basement: Yes
- Basement: Yes
Bedrooms & Bathrooms
- Bedrooms: 5
- Bathrooms: 4
- Full bathrooms: 4
Features
- Wet Bar,Elevator,Disabled Access,Elevator
- Flooring: Tile,Other
- Fireplace: Yes
Heating
- Heating features: Radiant
Interior Area
- Total structure area: 5,967
- Total interior livable area: 5,967 sqft
Property
Accessibility
- Accessibility features: Disabled Access: Yes
Features
- Patio & porch: Patio,Porch,Deck
Lot
- Lot size: 4.45 Acres
Parking
- Total spaces: 20
- Parking features: Attached,Electric Vehicle Charging Station(s),Inside Entrance,Side By Side,RV Access/Parking,Paved,Driveway,Shared Driveway
Climate Risk is Financial Risk
Every home has a financial story beyond the listing price. Below, you’ll see the climate risks that could affect this property — and in Bills & Affordability, how those risks may influence repairs, insurance, utilities, and long-term value.
Biggest Threats for This Home
- Earthquake

- Inland Flooding

- Wildfire

- Landslide

How This Home’s Risks Compare
FEMA Declared Disasters in Sonoma County and California
Understanding the Costs
Financial advisors generally recommend spending no more than 30% of your gross household income on housing costs. In practice, many households stretch to 35% or beyond — especially in high-cost markets.
Estimated Costs Today
| Monthly | Annual | |
|---|---|---|
| Mortgage | $32,867 | $394,404 |
| Home Insurance * | $1,188 | $14,256 |
| Property Taxes | $3,520 | $42,240 |
| Electricity | $1,279 | $15,354 |
| Total | $38,854 | $466,248 |
Income You'd Need if You Spent...
California FAIR Plan Programs
How Costs Could Change Over Time
Climate risk is quickly impacting all of the major home ownership costs. Adjust the growth rates and percentage of income spent on housing below to see how your housing costs could change over the next 10 years — and what income you'd need to keep up.
Comparing Against the Market
Price Per Sq Ft
vs Other Active Listings
Avg $/sqft
vs Homes Sold Last Month
Median $/sqft
Current Market Trends
Median Price Per Square Foot
The median price per square foot of homes sold in this area each month. Compare this to this listing's price per square foot to gauge whether the home is priced in line with recent sales.
Historicals for This Listing
Zestimate History ($/sqft)
Price History
| Date | Event | Price |
|---|---|---|
| 2026-06-11 | Listed for sale | $6,500,000 |
 View on Zillow