


5885 Bruce Dr, Danville, CA, 94506
About This Home
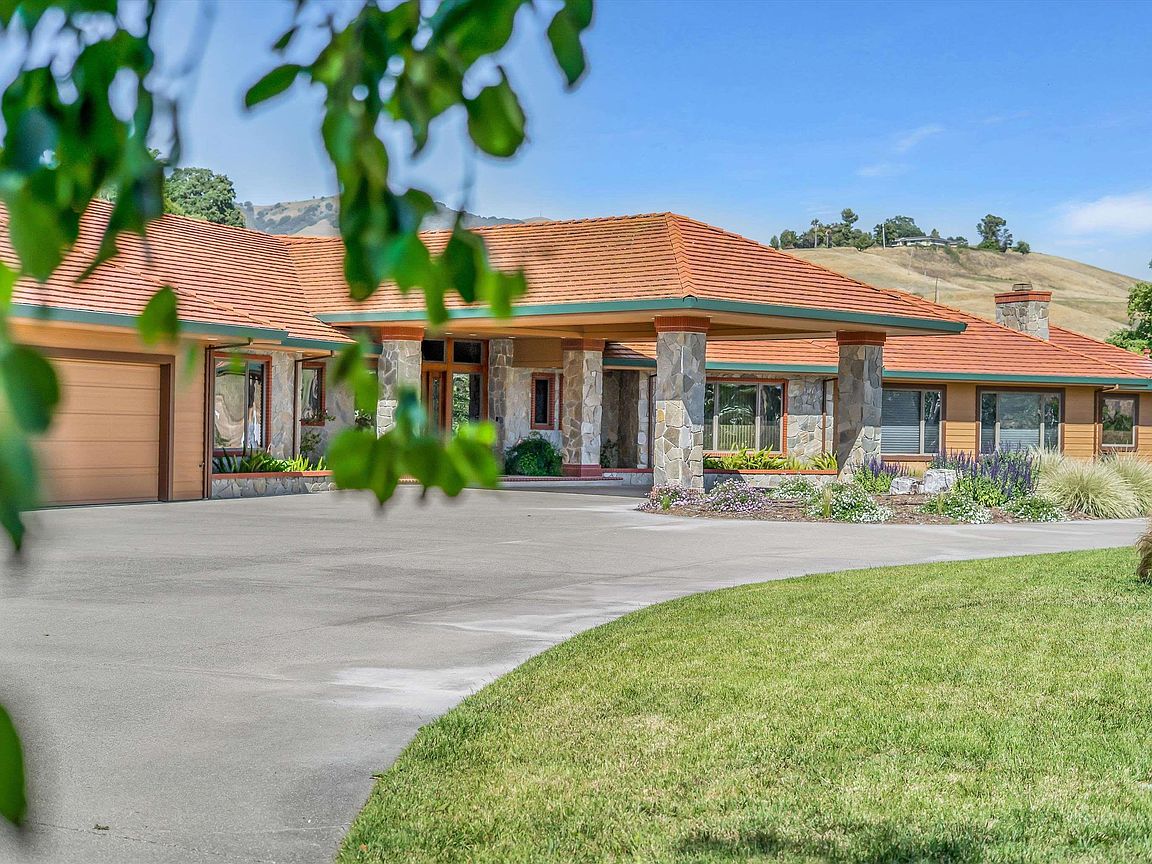
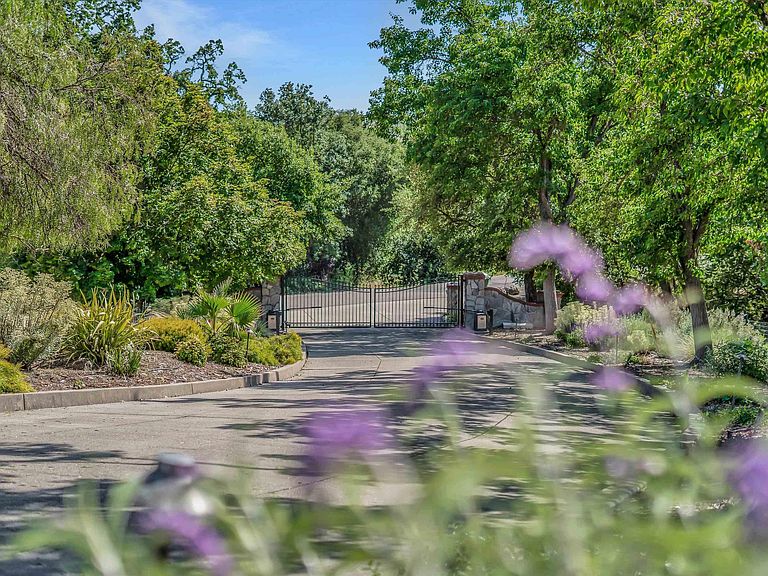
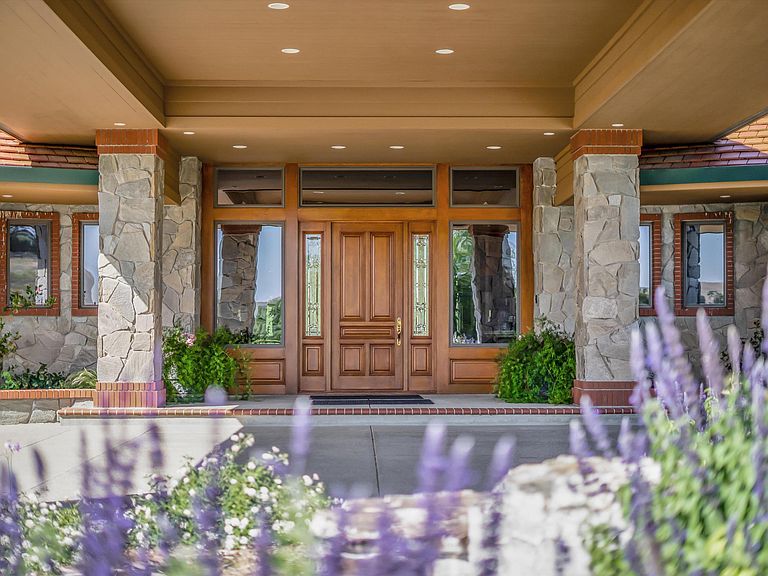
Beyond private gates on 5.91 acres in the Danville area near Blackhawk, this true legacy property offers a rare combination of privacy, panoramic views, multigenerational living, automotive facilities, and ranch amenities. All three structures were thoughtfully designed to complement one another, featuring cedar siding, 100-year tile roofs, custom crank-style windows, decorative outriggers, exposed rafter-tail detailing, and exterior LED downlighting. The custom-built main residence welcomes guests beneath a porte-cochère and features rich hardwood flooring, elegant Pillow Limestone, and an executive chef's kitchen designed for both everyday living and entertaining. Alder soft-close cabinetry, black granite countertops, dual sinks, a professional 48-inch six-burner gas range, dedicated commercial-style wok burner, built-in griddle station, and a dramatic arched cooking alcove constructed with imported reclaimed Chicago firehouse brick combine to create one of the home's most distinctive gathering spaces. Additional highlights include a built-in central vacuum system, formal dining room, entertainer's bar room, and a stunning primary suite with a fireplace, private sitting retreat, spa-inspired tumbled marble ensuite featuring an open-concept shower, deep jetted soaking tub with inline heater, dual vanities with a dedicated makeup station, an oversized 14' x 17' walk-in closet, 6-attic exhaust fans, and an independent Generac whole-house standby generator. A detached guest house offers flexibility for extended family or guests. Approximately 18 vehicles of enclosed garage and workshop capacity with a potential Caretaker quarters, a 250' x 120' riding arena, livestock facilities, future Shedrow barn site, vineyard potential, and unforgettable sunrise views complete this extraordinary estate!
Getting Around
 Car-Dependent
 Very Limited Transit
 Somewhat Bikeable
Schools
Construction
Condition
- Property condition: Existing
- Year built: 1995
Materials
- Foundation: Raised
- Construction materials: Wood Siding,Siding - Stone
Type & Style
- Home type: SingleFamily
- Architectural style: Craftsman
- Property subType: Single Family Residence
Interior
Appliances
- Appliances included: Dishwasher,Double Oven,Gas Range,Grill Built-in,Microwave,Refrigerator
- Laundry features: Laundry Room,Cabinets,Sink
Bedrooms & Bathrooms
- Bedrooms: 5
- Bathrooms: 8
- Full bathrooms: 5
- 1/2 bathrooms: 3
Features
- Breakfast Bar,Pantry,Updated Kitchen
- Flooring: Tile,Carpet,Wood
- Number of fireplaces: 2
- Fireplace features: Family Room,Master Bedroom
- Fireplace: Yes
Heating & Cooling
- Heating features: Forced Air
- Cooling features: Central Air,Other
Interior Area
- Total structure area: 5,496
- Total interior livable area: 5,496 sqft
Kitchen
- Features: Breakfast Bar, Stone Counters, Dishwasher, Double Oven, Eat-in Kitchen, Disposal, Gas Range/Cooktop, Grill Built-in, Kitchen Island, Microwave, Pantry, Refrigerator, Updated Kitchen
Property
Details
- Parcel number: 2041800067
- Special condition: Standard
- Horse amenities: Horse Setup
Features
- Levels: One Story
- Stories: 1
- Pool features: None
- Exterior features: Sprinklers Automatic,Entry Gate,Landscape Back,Landscape Front,Private Entrance
- Fencing: Horse Fencing,Fenced,Full
- Has view: Yes
- View description: Hills,Mountain(s),Panoramic,Valley
- Horses can be raised: Yes
Lot
- Lot size: 5.91 Acres
- Features: 2 Houses / 1 Lot,Horses Possible,Premium Lot,Security Gate
Parking
- Total spaces: 18
- Parking features: Attached
- Has garage: Yes
- Attached garage spaces: 18
- Covered spaces: 18