



5947 Geary Blvd, San Francisco, CA, 94121
5beds
0baths
5,226sqft
$1,900,000
$364price/sqft
$12,137/moest. monthly cost
$485,480/yrincome needed
About This Home
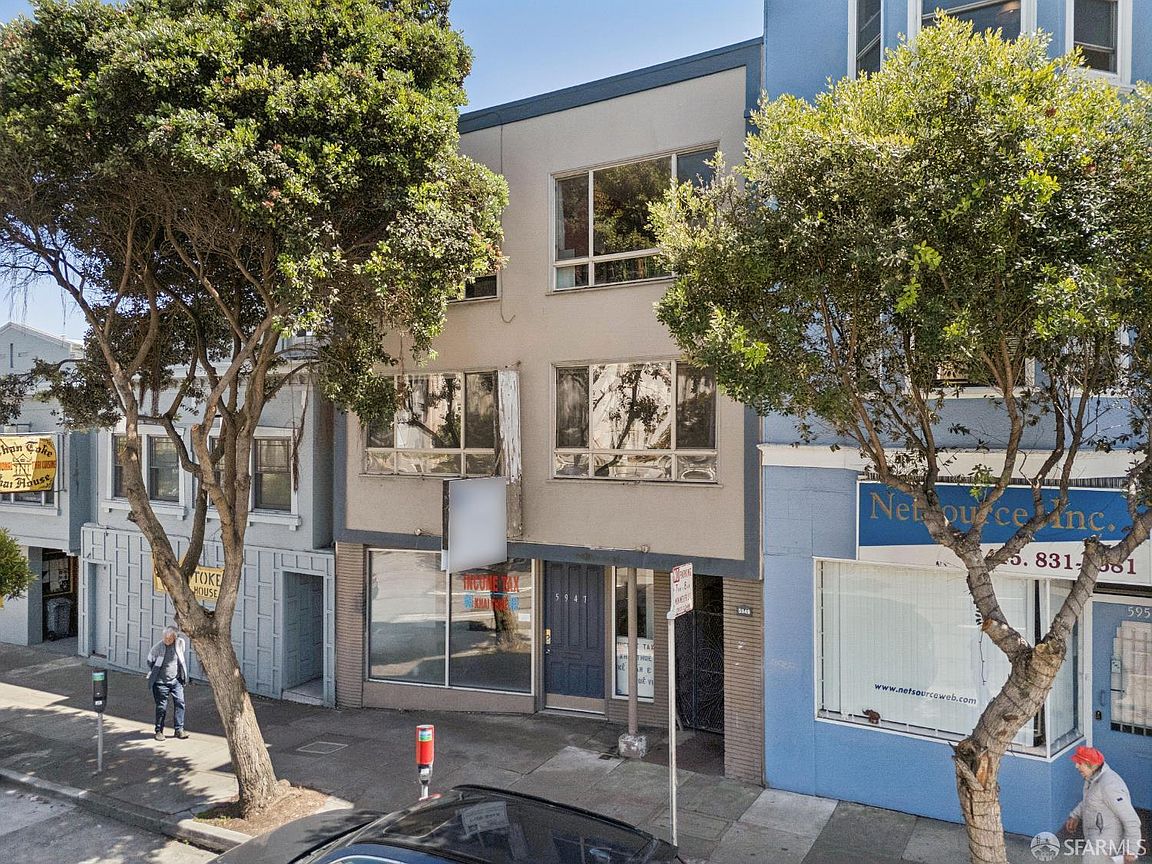
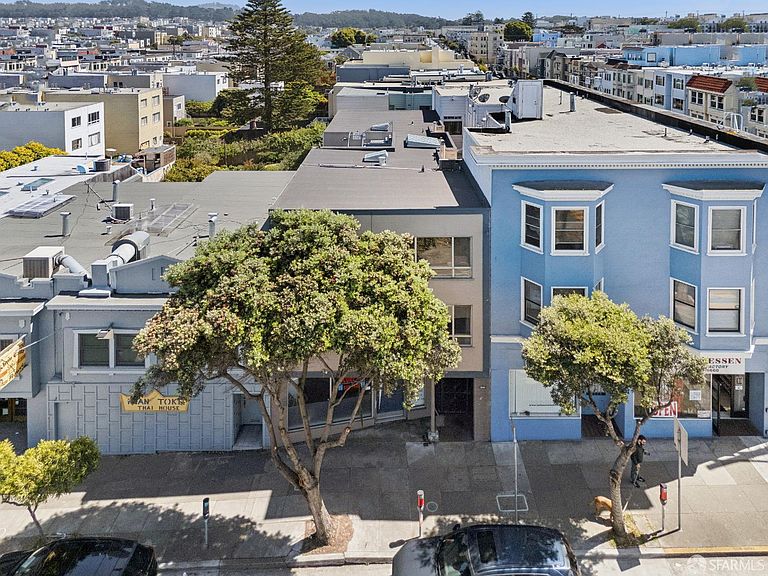
5947-5949 Geary Blvd is a six-unit mixed use apartment building located in San Francisco's premier Richmond district. The unit mix consists of 5 one-bedroom apartments and a retail unit. The units are separately metered for gas and electricity and are each heated by forced air furnaces. The property complies with San Francisco's soft story retrofit program and includes a coin operated washer and dryer for tenants' convenience.
Getting Around
97
 Walker's Paradise
70
 Excellent Transit
75
 Very Bikeable
Schools
9/10
9/10
8/10
Construction
Condition
- Year built: 1954
Materials
- Foundation: Concrete
- Roof: Flat
- Construction materials: Wood
Type & Style
- Home type: MultiFamily
- Architectural style: Mid-Century
- Property subType: Mixed Use
Interior
Appliances
- Laundry features: Coin Operated
Bedrooms & Bathrooms
- Bedrooms: 5
Features
- Window features: Bay Window(s)
Interior Area
- Total structure area: 5,226
- Total interior livable area: 5,226 sqft
Property
Details
- Parcel number: 1521034
- Special condition: Standard
Lot
- Lot size: 2,495 sqft
- Features: Garden