

1812 Sound Side Dr, Wendell, NC, 27591
About This Home
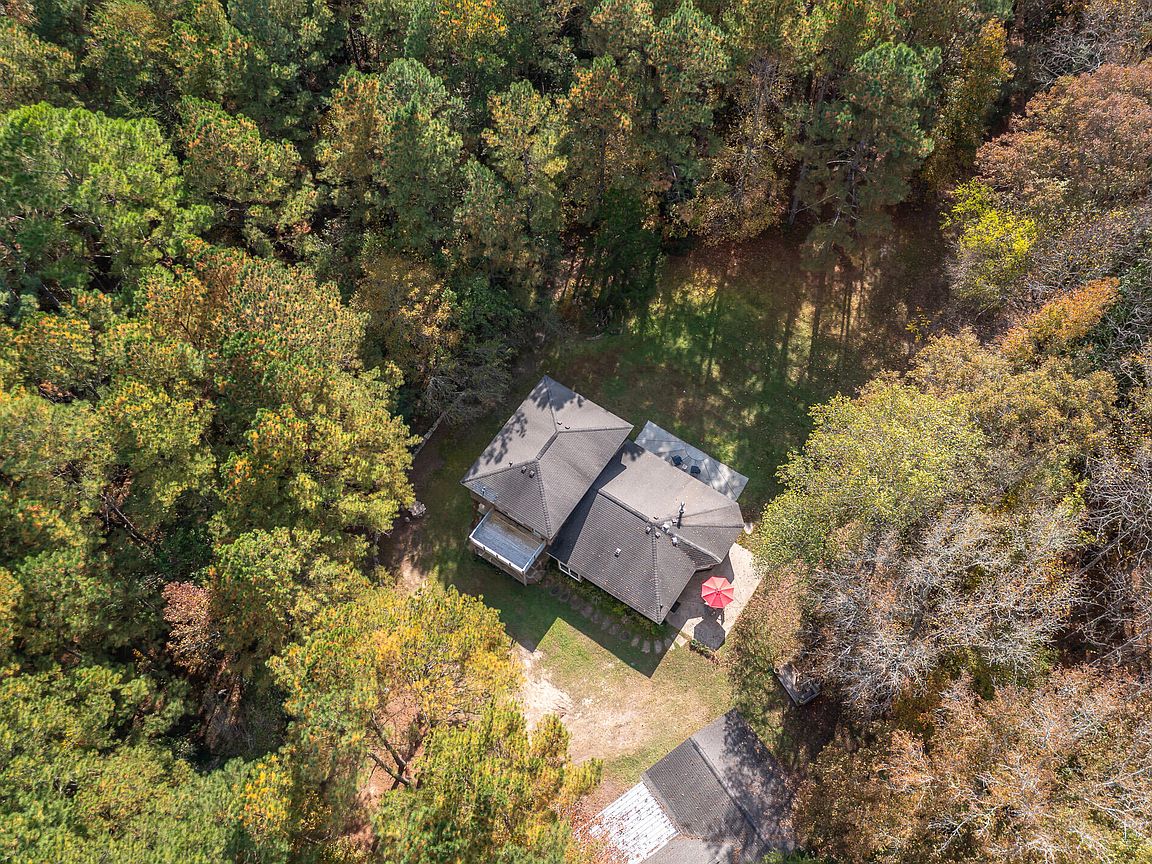
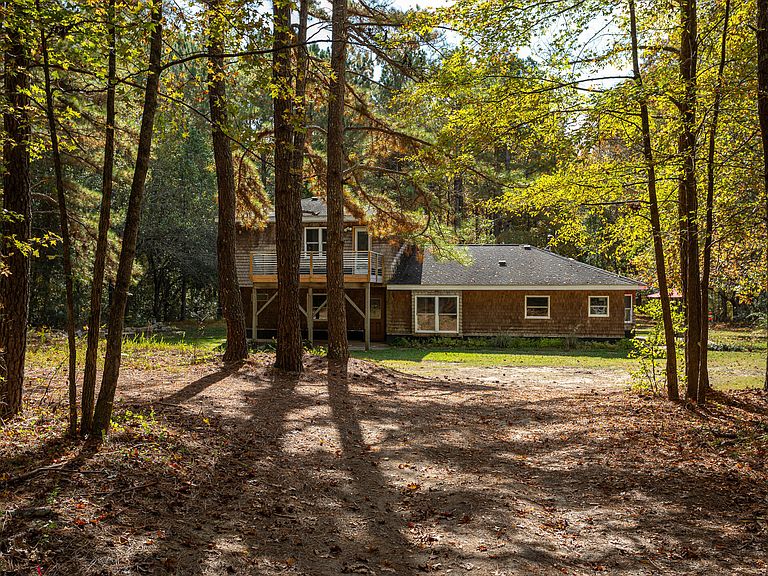
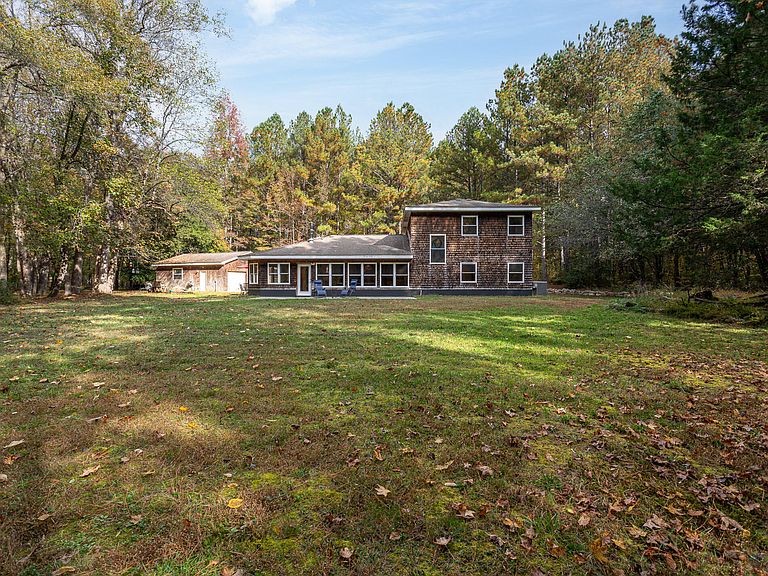
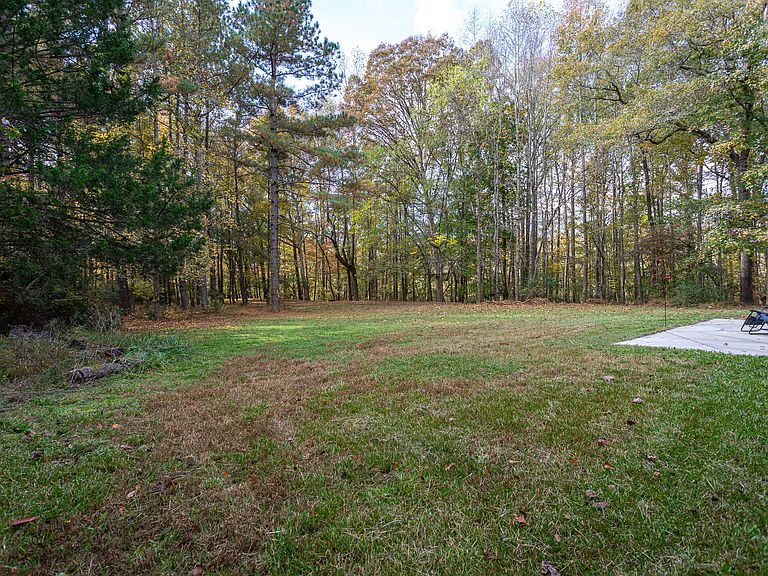
1812 Sound Side Drive, tucked away on approximately 4.8 acres with private access to Mark's Creek, this rustic retreat feels like something straight out of the mountains—without leaving the convenience of the Triangle. From the moment you turn down the driveway, the stress of everyday life starts to disappear. Surrounded by mature trees and the sounds of nature, this property offers the kind of privacy that's becoming harder and harder to find. Spend your mornings drinking coffee on the porch while watching deer wander through the woods. Take an afternoon walk down to the creek. Cast a fishing line, launch a kayak, explore the shoreline, or simply sit back and enjoy the peaceful sound of flowing water. Inside, the home is full of rustic charm and character. Exposed beams, warm wood finishes, vaulted ceilings, and handcrafted details create a welcoming atmosphere that immediately feels like home. The main living area is designed for gathering with family and friends after a day outdoors, while large windows bring the beauty of the surrounding landscape inside. The kitchen offers a warm and inviting space to prepare meals and entertain guests, while the open layout allows everyone to stay connected. Whether you're hosting a weekend cookout, celebrating holidays, or enjoying a quiet evening by the fire, the home was designed for making memories. With 2 bedrooms and 2.5 bathrooms, the floorplan provides comfortable living while maintaining the cozy feel that makes this property so special. Every room embraces the home's rustic character and connection to the outdoors. Outside is where this property truly shines. Nearly five acres provide room to roam, explore, and enjoy. Create trails through the woods, start a garden, bring outdoor toys, gather around a fire pit, or simply enjoy having space between you and the rest of the world. The private access to Mark's Creek creates a rare opportunity to own a property where nature isn't just nearby—it's part of everyday life. Properties like this are becoming increasingly difficult to find. The combination of acreage, privacy, water access, and rustic charm creates a setting that feels more like a weekend getaway than a primary residence. Whether you're looking for a full-time home, a weekend escape, or simply a place where you can unplug and enjoy the outdoors, 1812 Sound Side Dr offers a lifestyle that's hard to replicate. Here, the days move a little slower, the nights are a little quieter, and every season brings a new reason to fall in love with the property. Come experience creekside living, wide open spaces, and the kind of peace that only nature can provide.
Getting Around
 Car-Dependent
 Very Limited Transit
 Somewhat Bikeable
Schools
Construction
Condition
- Year built: 2002
Materials
- Foundation: Slab
- Roof: Shingle
- Construction materials: Cedar,Cement Siding,Shake Siding
Type & Style
- Home type: SingleFamily
- Architectural style: Rustic
- Property subType: Single Family Residence,Residential
Interior
Appliances
- Appliances included: Dishwasher,Exhaust Fan,Free-Standing Gas Oven,Gas Oven,Gas Range,Gas Water Heater,Ice Maker,Oven,Refrigerator,Stainless Steel Appliance(s),Vented Exhaust Fan
- Laundry features: Electric Dryer Hookup,Laundry Room,Main Level
Bedrooms & Bathrooms
- Bedrooms: 2
- Bathrooms: 3
- Full bathrooms: 2
- 1/2 bathrooms: 1
Features
- Bar,Bathtub/Shower Combination,Beamed Ceilings,Bookcases,Cathedral Ceiling(s),Cedar Closet(s),Ceiling Fan(s),Entrance Foyer,High Ceilings,Natural Woodwork,Recessed Lighting,Separate Shower,Whirlpool Tub
- Window features: Double Pane Windows,Insulated Windows,Low-Emissivity Windows,Screens
- Flooring: Ceramic Tile,Cork
- Number of fireplaces: 1
- Fireplace features: Living Room,Wood Burning Stove
- Fireplace: Yes
- Finished area below ground: 0
- Finished area above ground: 2,680
Heating & Cooling
- Heating features: Hot Water,Radiant Floor,None
- Cooling features: Ceiling Fan(s),Central Air,Gas,Zoned
Interior Area
- Total structure area: 2,680
- Total interior livable area: 2,680 sqft
Property
Accessibility
- Accessibility features: Accessible Central Living Area,Accessible Entrance,Accessible Hallway(s),Central Living Area,Common Area,Level Flooring
Details
- Parcel number: tbd
- Zoning: R-30
- Special condition: Standard
Features
- Levels: Two
- Stories: 2
- Has view: Yes
- View description: Creek/Stream,Forest,Rural,Trees/Woods,Water
- Has water view: Yes
- Water view: Creek/Stream,Water
Lot
- Lot size: 4.05 Acres
- Features: Hardwood Trees,Irregular Lot,Partially Cleared,Wooded
Parking
- Total spaces: 7
- Parking features: Additional Parking,Carport,Garage,Garage Faces Side,Kitchen Level
- Has garage: Yes
- Attached garage spaces: 2
- Covered spaces: 3
- Has uncovered spaces: Yes
- Uncovered spaces: 4
- Carport: Yes
- Carport spaces: 1
Climate Risk is Financial Risk
Every home has a financial story beyond the listing price. Below, you’ll see the climate risks that could affect this property — and in Bills & Affordability, how those risks may influence repairs, insurance, utilities, and long-term value.
Biggest Threats for This Home
- Hail

- Heat Wave

- Inland Flooding

- Tornado

How This Home’s Risks Compare
FEMA Declared Disasters in Wake County and North Carolina
Understanding the Costs
Financial advisors generally recommend spending no more than 30% of your gross household income on housing costs. In practice, many households stretch to 35% or beyond — especially in high-cost markets.
Estimated Costs Today
| Monthly | Annual | |
|---|---|---|
| Mortgage | $4,424 | $53,088 |
| Home Insurance * | $279 | $3,348 |
| Property Taxes | $503 | $6,036 |
| Electricity | $249 | $2,995 |
| Total | $5,455 | $65,460 |
Income You'd Need if You Spent...
North Carolina FAIR Plan Programs


How Costs Could Change Over Time
Climate risk is quickly impacting all of the major home ownership costs. Adjust the growth rates and percentage of income spent on housing below to see how your housing costs could change over the next 10 years — and what income you'd need to keep up.
Comparing Against the Market
Price Per Sq Ft
vs Other Active Listings
Avg $/sqft
vs Homes Sold Last Month
Median $/sqft
Current Market Trends
Median Price Per Square Foot
The median price per square foot of homes sold in this area each month. Compare this to this listing's price per square foot to gauge whether the home is priced in line with recent sales.
Historicals for This Listing
Zestimate History ($/sqft)
Price History
| Date | Event | Price |
|---|---|---|
| 2026-07-01 | Listed for sale | $875,000 |
 View on Zillow