



146 Pinewood Ct, King William, VA, 23009
About This Home
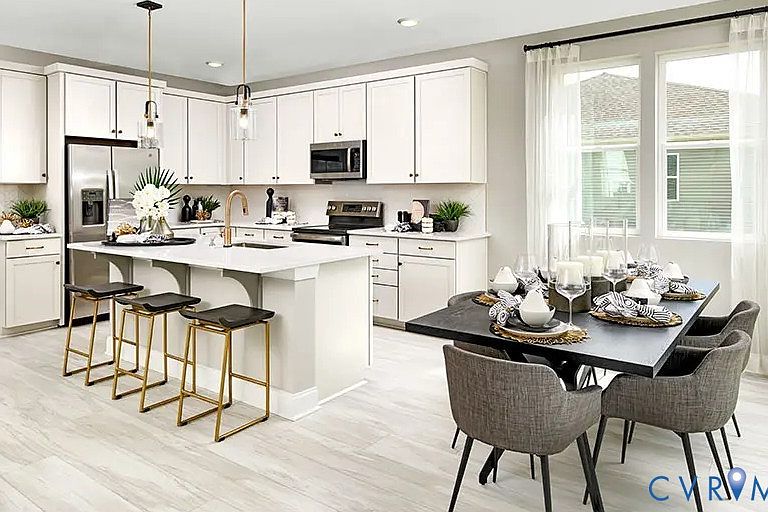
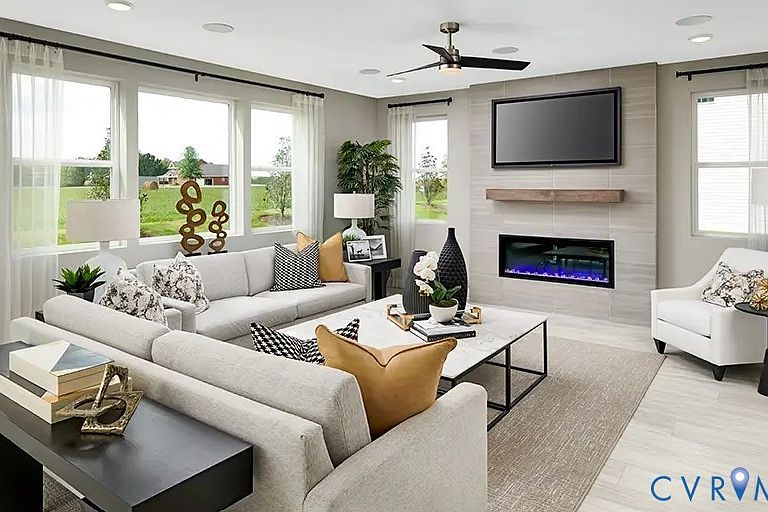
TO BE BUILT. Build your dream home with the thoughtfully designed Moonstone floor plan, offering the perfect blend of space, flexibility, and modern living. This spacious two-story home welcomes you with a private first-floor guest bedroom and full bath, ideal for visitors or multi-generational living. The open-concept layout features a large great room that flows seamlessly into a stylish kitchen with a center island and adjoining dining area, creating the perfect space for gathering and entertaining. Upstairs, a versatile loft provides additional living space, while the expansive primary suite offers a private retreat complete with an en-suite bath and walk-in closet. Three additional bedrooms provide plenty of room for family, guests, or a home office. Personalize your new home with available options, including additional bedrooms, a covered outdoor living space, and a basement on select homesites. Don't miss the opportunity to build a home tailored to your lifestyle in this sought-after community. Pictures of builder library NOT of actual home.
Getting Around
 Car-Dependent
 Very Limited Transit
 Somewhat Bikeable
Schools
Construction
Condition
- Property condition: New Construction
- New construction: Yes
- Year built: 2026
Materials
- Roof: Shingle
- Construction materials: Drywall,Frame,Vinyl Siding
Type & Style
- Home type: SingleFamily
- Architectural style: Two Story
- Property subType: Single Family Residence
Interior
Additional Room
- Level: First
- Dimensions: 14.2 x 10.1
Additional Room
- Level: Basement
Additional Room
- Level: Second
- Dimensions: 13.1 x 13.0
Appliances
- Appliances included: Electric Water Heater,Disposal,Microwave,Smooth Cooktop,Stove,Tankless Water Heater
- Laundry features: Washer Hookup,Dryer Hookup
Basement
- Basement: Partial,Unfinished
Bedroom2
- Level: Second
- Dimensions: 11.7 x 10.9
Bedroom3
- Level: Second
- Dimensions: 11.11 x 10.10
Bedroom4
- Level: Second
- Dimensions: 13.0 x 11.7
Bedroom5
- Level: First
- Dimensions: 9.11 x 10.2
Bedrooms & Bathrooms
- Bedrooms: 5
- Bathrooms: 3
- Full bathrooms: 3
Features
- Bedroom on Main Level,Dining Area,Double Vanity,Eat-in Kitchen,Granite Counters,High Ceilings,Kitchen Island,Bath in Primary Bedroom,Pantry,Recessed Lighting,Walk-In Closet(s)
- Door features: Sliding Doors
- Window features: Screens
- Flooring: Vinyl
- Attic: Access Only
- Finished area below ground: 0
- Finished area above ground: 2,660
Foyer
- Level: First
Great Room
- Level: First
- Dimensions: 19.10 x 17.1
Heating & Cooling
- Heating features: Electric,Forced Air
- Cooling features: Central Air,Electric
Interior Area
- Total interior livable area: 2,660 sqft
Kitchen
- Level: First
- Dimensions: 14.2 x 12.5
Laundry
- Level: Second
Master Bedroom
- Level: Second
- Dimensions: 13.10 x 15.1
Other
- Level: First
Other
- Level: Second
Property
Details
- Parcel number: 22112B58
- Special condition: Corporate Listing
Features
- Levels: Three Or More
- Stories: 3
- Pool features: In Ground,Pool,Community
- Patio & porch: Deck,Front Porch,Stoop
- Exterior features: Basketball Court,Paved Driveway
- Fencing: None
- Topography of land: Level
Lot
- Lot size: 0.43 Acres
- Features: Landscaped,Wooded,Level
Parking
- Total spaces: 2
- Parking features: Attached,Direct Access,Driveway,Garage,Garage Door Opener,Paved,Unfinished Garage
- Has garage: Yes
- Attached garage spaces: 2
- Covered spaces: 2
- Has uncovered spaces: Yes