


9114 Caddo Rd #A & B, Houston, TX, 77078
About This Home
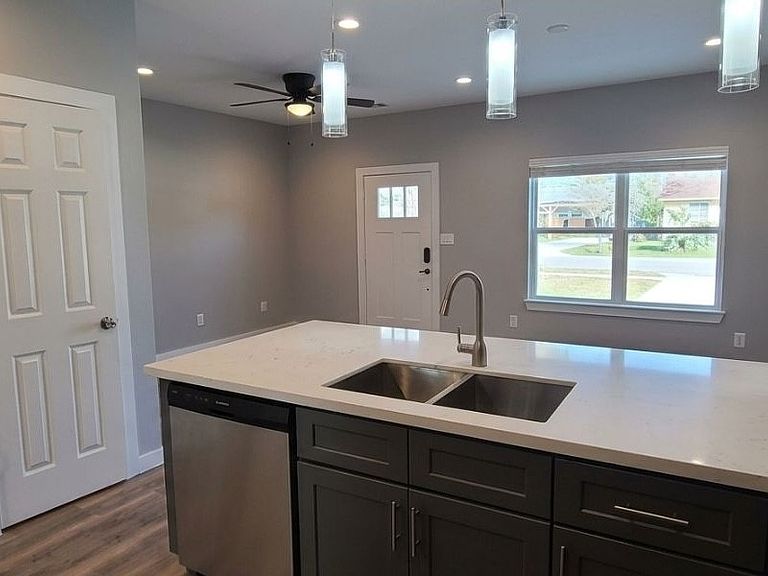
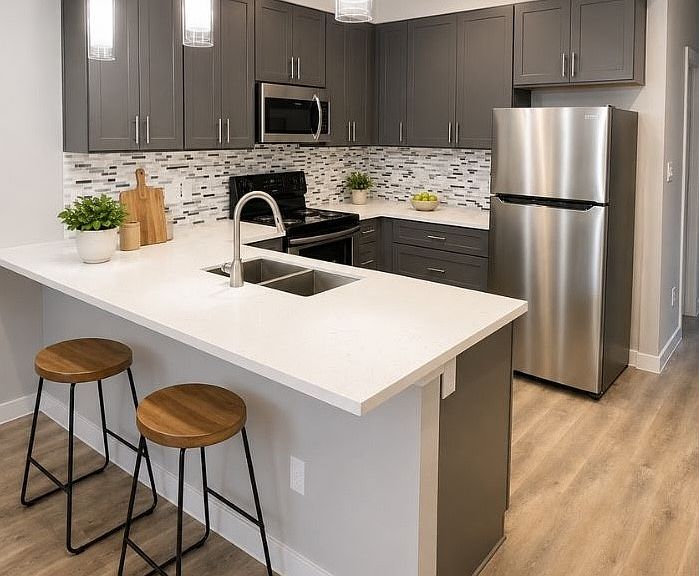
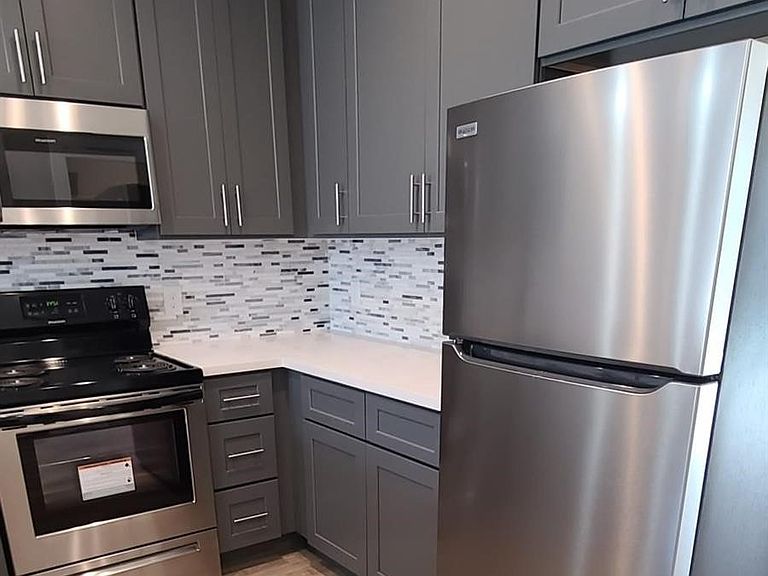
Modern duplex built in 2022 is the perfect opportunity to start building long-term wealth with a cash-flowing investment property already producing income. Both sides are currently rented, allowing you to begin generating returns immediately while growing your real estate portfolio with an asset designed to appreciate and produce income for years to come. Sellers are open to seller financing structures for qualified buyers. The interest rate start at 5.99%. Seller financing will allow an investor to benefit from below-market financing, lower monthly payments, improved cash flow potential, and favorable existing loan terms. Each unit features 4 bedrooms, 3 bathrooms, 9-foot ceilings, and an open-concept layout with a spacious family room and deluxe chef’s kitchen showcasing Calacatta Vicenza quartz countertops. Energy-efficient features and appliances help reduce utility costs, while smart home technology, including programmable thermostats and keyless smart locks, adds modern convenience and appeal for tenants. Full-size Maytag washers and dryers are also included. Conveniently located just 20 minutes from Downtown Houston and 24 minutes from the Medical Center, this turnkey income-producing property combines modern design, strong rental appeal, flexible financing possibilities, and long-term investment potential. Buyer and buyer's agent are responsible for independently verifying all information. Information provided is deemed reliable but is not guaranteed.
Getting Around
 Car-Dependent
 Some Transit
 Somewhat Bikeable
Schools
Construction
Condition
- Property condition: Resale
- Year built: 2022
Materials
- Foundation: Slab
- Roof: Composition
- Construction materials: Fiber Cement
Type & Style
- Home type: MultiFamily
- Property subType: Duplex,Multi Family
Interior
Appliances
- Appliances included: Dryer,Dishwasher,Electric Oven,Electric Range,Electric Water Heater,Disposal,Ice Maker,Microwave,Refrigerator,Washer
Bedrooms & Bathrooms
- Bedrooms: 8
- Bathrooms: 6
- Full bathrooms: 6
Features
- Kitchen Island,Smart Home,Walk-In Closet(s)
- Flooring: Vinyl
Heating & Cooling
- Heating features: Central
- Cooling features: Central Air,Ceiling Fan(s)
Interior Area
- Total structure area: 3,426
- Total interior livable area: 3,426 sqft
Property
Details
- Parcel number: 0771790020039
Features
- Levels: Two
- Stories: 2
- Pool features: None
- Patio & porch: Covered
- Fencing: Fenced
Lot
- Lot size: 7,318 sqft
Parking
- Total spaces: 4
- Parking features: Assigned,Driveway
- Covered spaces: 4
- Carport: Yes
- Carport spaces: 4