


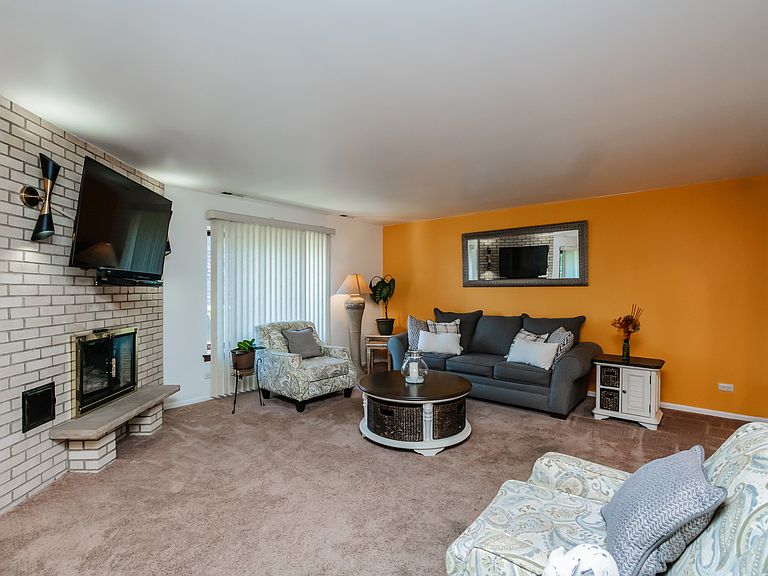
4041 W 97th St APT 2N, Oak Lawn, IL, 60453
3beds
2baths
1,532sqft
$235,000
$153price/sqft
$1,755/moest. monthly cost
$70,200/yrincome needed
About This Home
Wonderful Oak Lawn condo located steps away from many restaurants, shopping centers and public transportation options. This three bedroom condo is loaded with an ensuite master bedroom with a walk-in closet, a laundry room with full size washer dryer, an updated kitchen with stainless steel appliances, a separate dining room and a private balcony. The 2 car tandem garage has two storage closets. Enjoy Oak Lawn. Make your appointment today.
Getting Around
74
 Very Walkable
46
 Some Transit
53
 Bikeable
Schools
6/10
8/10
3/10
Construction
Condition
- Year built: 1981
Materials
- Foundation: Concrete Perimeter
- Roof: Asphalt
- Construction materials: Brick
Type & Style
- Home type: Condo
- Property subType: Condominium,Single Family Residence
Interior
Appliances
- Laundry features: In Unit
Basement
- Basement: None
Bedroom2
- Features: Flooring (Carpet)
- Level: Main
- Area: 150
- Dimensions: 15X10
Bedroom3
- Features: Flooring (Carpet)
- Level: Main
- Area: 120
- Dimensions: 12X10
Bedrooms & Bathrooms
- Bedrooms: 3
- Bathrooms: 2
- Full bathrooms: 2
Dining Room
- Features: Flooring (Marble)
- Level: Main
- Area: 121
- Dimensions: 11X11
Features
- Walk-In Closet(s),Granite Counters,Separate Dining Room,Pantry
- Number of fireplaces: 1
- Fireplace features: Gas Log,Gas Starter,Living Room
- Fireplace: Yes
Heating & Cooling
- Heating features: Natural Gas,Forced Air
- Cooling features: Central Air
Interior Area
- Total structure area: 0
- Total interior livable area: 1,532 sqft
Kitchen
- Features: Flooring (Ceramic Tile)
- Level: Main
- Area: 120
- Dimensions: 10X12
Laundry
- Features: Flooring (Vinyl)
- Level: Main
- Area: 60
- Dimensions: 10X6
Living Room
- Features: Flooring (Carpet)
- Level: Main
- Area: 256
- Dimensions: 16X16
Master Bedroom
- Features: Flooring (Carpet),Bathroom (Full)
- Level: Main
- Area: 187
- Dimensions: 17X11
Property
Accessibility
- Accessibility features: No Disability Access
Details
- Parcel number: 24102190071019
- Special condition: List Broker Must Accompany
Features
- Exterior features: Balcony
Lot
- Features: Common Grounds
Parking
- Total spaces: 2
- Parking features: Asphalt,Garage Door Opener,Heated Garage,Tandem,Yes,Garage Owned,Attached,Garage
- Has garage: Yes
- Attached garage spaces: 2
- Covered spaces: 2
- Has uncovered spaces: Yes