



799 W Clark Ave #18, Yuba City, CA, 95991
About This Home
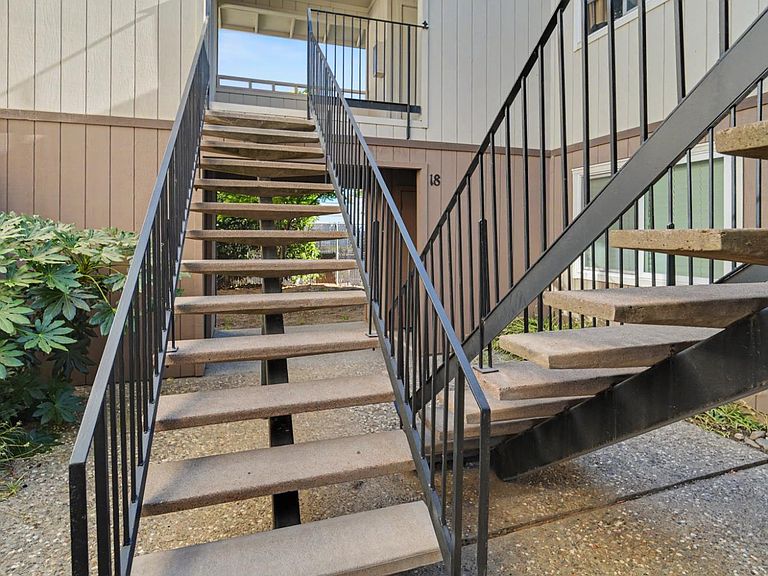
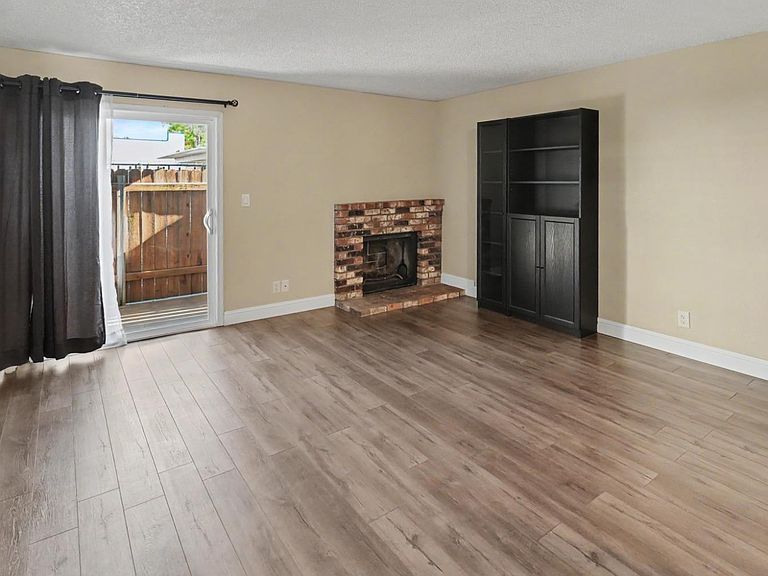
Move-in ready and full of charm, this updated condo is the perfect alternative to renting. Vinyl plank flooring runs throughout, complemented by granite countertops, an updated kitchen, and a remodeled bathroom that give the home a clean, modern feel. The inviting living room features a beautiful brick fireplace with built-in cabinets, creating a warm and functional focal point. A private laundry room is included, and the seller is leaving the washer and dryer for added convenience. Newer appliances also included: electric range, refrigerator, and over-the-range microwave. Two private patios extend your living space outdoors, offering the perfect setting for relaxing outside. The HOA takes care of the exterior maintenance and includes access to a community pool, offering a convenient and affordable lifestyle that's hard to beat. This home is an excellent choice for first-time buyers, downsizers, or anyone seeking affordable homeownership.
Getting Around
 Very Walkable
 Very Limited Transit
 Bikeable
Schools
Construction
Condition
- Year built: 1978
Materials
- Foundation: Slab
- Roof: Composition
- Construction materials: Wood,Wood Siding
Type & Style
- Home type: Condo
- Property subType: Condominium
Interior
Appliances
- Appliances included: Free-Standing Refrigerator,Dishwasher,Disposal,Microwave,Electric Water Heater,Free-Standing Electric Range,Dryer,Washer
- Laundry features: Other
Bedrooms & Bathrooms
- Bedrooms: 2
- Bathrooms: 1
- Full bathrooms: 1
Dining Room
- Features: Bar,Other
Features
- Flooring: Luxury Vinyl Plank
- Number of fireplaces: 1
- Fireplace features: Brick,Living Room,Wood Burning
- Fireplace: Yes
- Common walls with other units/homes: No One Below
Heating & Cooling
- Heating features: Central
- Cooling features: Ceiling Fan(s),Central Air
Interior Area
- Total structure area: 0
- Total interior livable area: 864 sqft
Kitchen
- Features: Granite Counters
Master Bedroom
- Features: Ground Floor,Walk-In Closet,Outside Access
Property
Details
- Attached to another structure: Yes
- Zoning: YUBA_CITY
- Special condition: Trust
Features
- Entry location: Ground Floor
- Private pool: Yes
- Pool features: In Ground,See Remarks
Lot
- Lot size: 871.20 sqft
- Features: See Remarks,Other
Parking
- Total spaces: 2
- Parking features: Assigned,Private,Covered,Other
- Has uncovered spaces: Yes
- Uncovered spaces: 1
- Carport: Yes
- Carport spaces: 1