
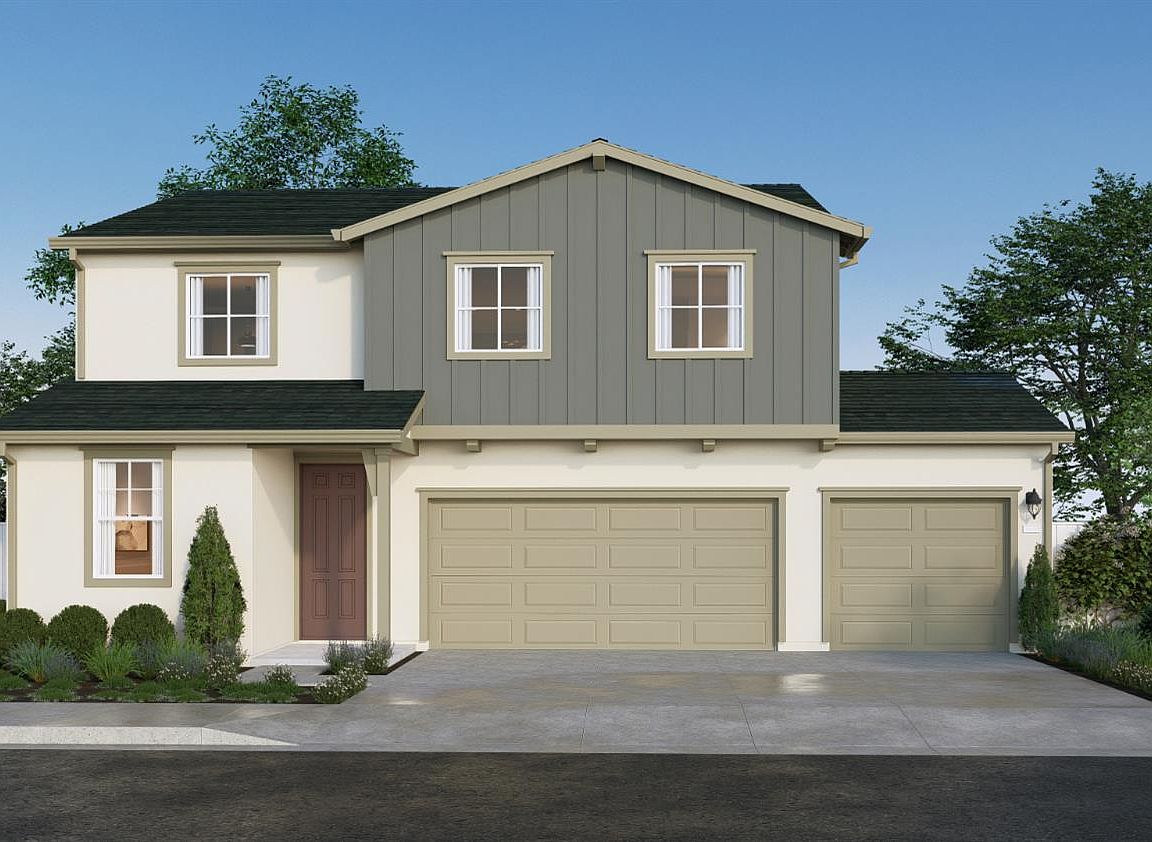

921 Ava Ct, Hollister, CA, 95023
5beds
3baths
2,311sqft
$896,885
$388price/sqft
$5,821/moest. monthly cost
$232,840/yrincome needed
About This Home
Discover this beautiful multi level Farmhouse style home in the highly desirable Santana Ranch community in Hollister. This new home is backed by a 10 yr limited builder warranty, offers a spacious open concept design perfect for family living and entertaining. The bright kitchen features a step-in pantry and generous counter space that seamlessly flows into the great room. Includes a downstairs bed and bath ideal for guests or multigenerational living and additional bedrooms and loft on upper level for office or a hobby space. Enjoy the beautifully landscaped front yard and expansive perfect for play, relaxation or gatherings. The 3 car garage adds convenience and additional storage. *Solar not included, option to lease or purchase
Getting Around
10
 Car-Dependent
10
 Minimal Transit
25
 Somewhat Bikeable
Schools
7/10
3/10
6/10
Construction
Condition
- Year built: 2026
Materials
- Foundation: Concrete,Slab
- Roof: Shingle
- Construction materials: Stucco
Type & Style
- Home type: SingleFamily
- Architectural style: Farmhouse
- Property subType: Single Family Residence
Interior
Appliances
- Appliances included: Built-In Electric Oven,Gas Cooktop,Dishwasher,Microwave,Plumbed For Ice Maker
- Laundry features: Laundry Closet,Hookups Only
Bedrooms & Bathrooms
- Bedrooms: 5
- Bathrooms: 3
- Full bathrooms: 3
Dining Room
- Features: Dining/Family Combo
Features
- Flooring: Carpet,Luxury Vinyl Plank
Heating & Cooling
- Heating features: Central
- Cooling features: Central Air
Interior Area
- Total structure area: 0
- Total interior livable area: 2,311 sqft
Kitchen
- Features: Quartz Counter,Kitchen Island
Master Bathroom
- Features: Shower Stall(s),Double Vanity,Low-Flow Toilet(s)
Master Bedroom
- Features: Walk-In Closet
Property
Details
- Zoning: Residential
- Special condition: Standard
Features
- Levels: One
- Stories: 1
- Fencing: Back Yard,Wood
Lot
- Lot size: 7,013 sqft
- Features: Cul-De-Sac
Parking
- Total spaces: 2
- Parking features: Attached,Side By Side,Electric Vehicle Charging Station(s),Garage Door Opener,Driveway
- Has garage: Yes
- Attached garage spaces: 2
- Covered spaces: 2
- Has uncovered spaces: Yes