

14750 56th Avenue Ct E #10, Puyallup, WA, 98375
About This Home
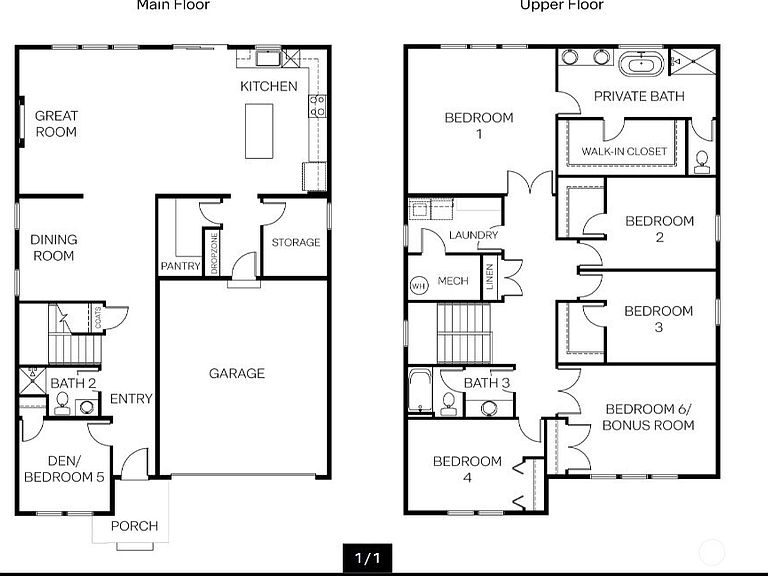
The Legacy has a Main floor has a bedroom with walk-in closet and nearby 3/4 bath w/walk-in shower-ideal for guests or multi-gen living. Formal dining space off the great room w/electric fireplace flows into the open kitchen/dining area, creating a warm connected feeling for everyday living and entertaining. The large kitchen island offers additional seating, while the kitchen features abundant cabinetry, quartz countertops, soft-close hinges, and a walk-in pantry. Additional storage or office adjacent to walk-in pantry. Upstairs, enjoy a versatile bonus room along with 4 additional bedrooms. The spacious Primary Suite accommodates a king-sized bed and includes ensuite bath with freestanding soaking tub and generous walk-in closet. Additional features include 2-car garage, prewire for electric car charger or other 220V needs, and A/C. Up to $10,000 seller credits and special interest rate with preferred lender for qualified buyers. Buyers must register their broker on site at first visit.
Getting Around
 Car-Dependent
 Very Limited Transit
 Somewhat Bikeable
Schools
Construction
Condition
- Property condition: Under Construction
- New construction: Yes
- Year built: 2026
Materials
- Foundation: Poured Concrete
- Roof: Composition
- Construction materials: Cement Planked,Cement Plank
Other
- Builder name: DR Horton
Type & Style
- Home type: SingleFamily
- Architectural style: Contemporary,2 Story
- Property subType: Single Family Residence
Interior
Appliances
- Appliances included: Dishwasher,Disposal,Microwave,Stove(s)/Range(s),Dishwasher(s),Garbage Disposal,Microwave(s),Water Heater: Electric
Bathroom Full
- Level: Second
Bathroom Full
- Level: Second
Bathroom Three Quarter
- Level: Main
Bedroom
- Level: Main
Bedroom
- Level: Second
Bedroom
- Level: Second
Bedroom
- Level: Second
Bedrooms & Bathrooms
- Bedrooms: 5
- Bathrooms: 3
- Full bathrooms: 2
- 3/4 bathrooms: 1
- Main level bathrooms: 1
- Main level bedrooms: 1
Bonus Room
- Level: Second
Entry Hall
- Level: Main
Features
- Bath Off Primary
- Window features: Dbl Pane/Storm Window
- Flooring: Laminate,Vinyl,Vinyl Plank,Carpet
- Number of fireplaces: 1
- Fireplace features: Electric,Lower Level: 1,Fireplace
- Fireplace: Yes
Heating & Cooling
- Heating features: Fireplace,90%+ High Efficiency,Heat Pump,Electric
- Cooling features: 90%+ High Efficiency
Interior Area
- Total structure area: 2,985
- Total interior livable area: 2,985 sqft
Kitchen With Eating Space
- Level: Main
Living Room
- Level: Main
Master Bedroom
- Level: Second
Other
- Level: Main
Utility Room
- Level: Second
Property
Details
- Parcel number: 6027930100
- Special condition: Standard
Features
- Levels: Two
- Stories: 2
- Entry location: Main
- Patio & porch: Bath Off Primary,Dbl Pane/Storm Window,Fireplace,Sprinkler System,Water Heater
Lot
- Lot size: 9,644 sqft
- Features: Corner Lot,Cul-De-Sac,Curbs,Dead End Street,Paved,Sidewalk,Cable TV,Sprinkler System
Parking
- Total spaces: 2
- Parking features: Attached Garage
- Has garage: Yes
- Covered spaces: 2