



99 Glen Acres Road, Margaretville, NY, 12455
About This Home
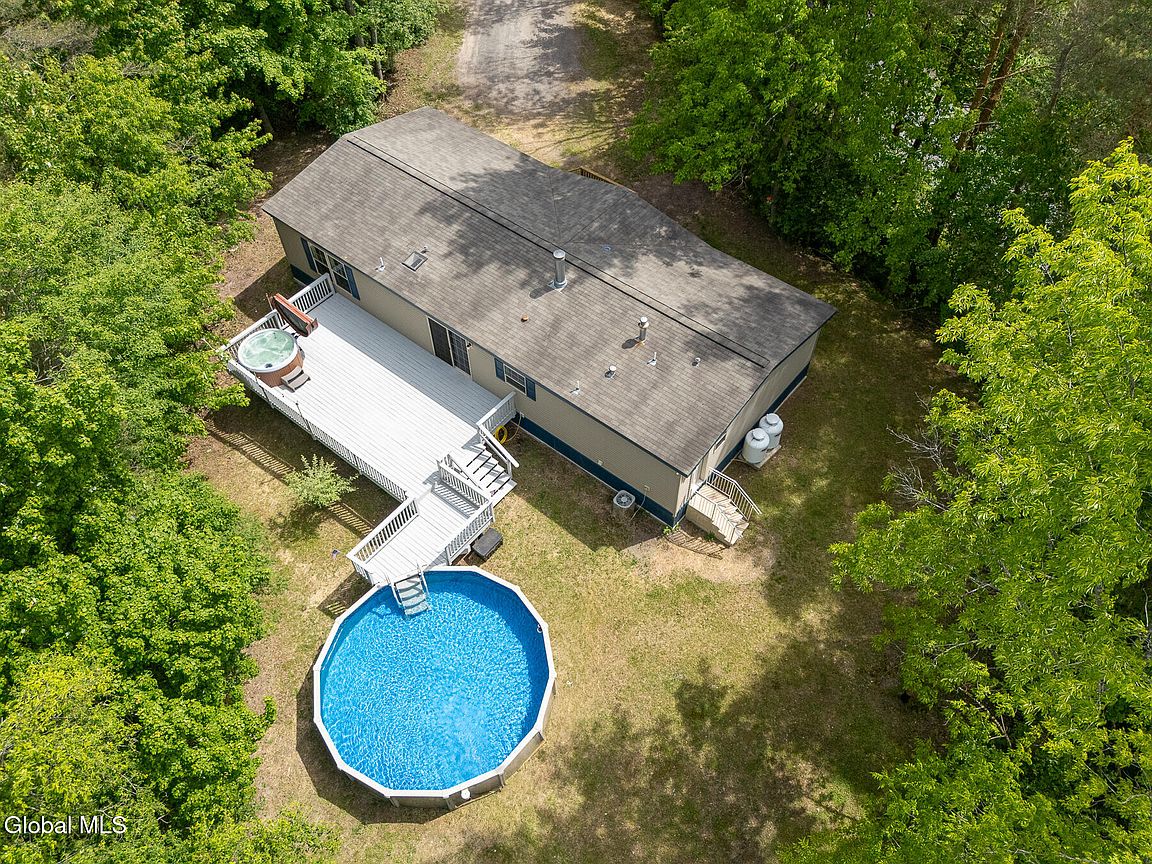
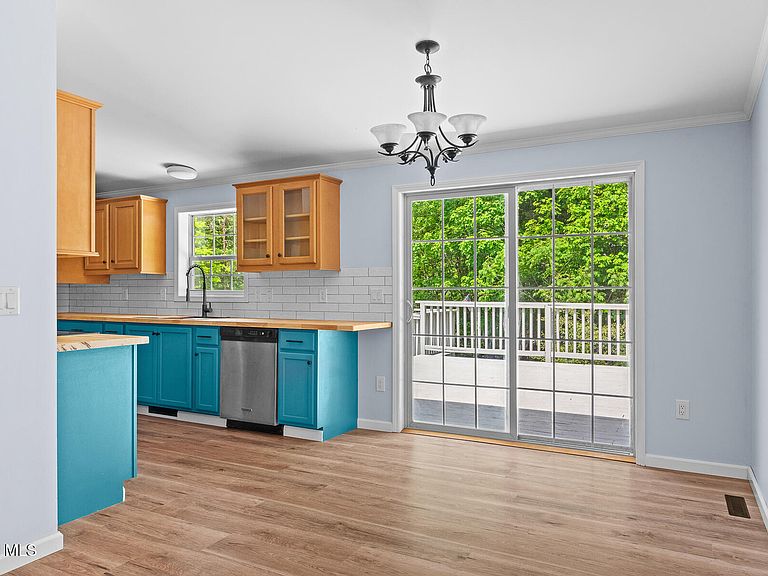
Nestled in the heart of the beautiful Catskill Mountains, this well-maintained 3-bedroom, 2-bath home offers the perfect blend of comfort, privacy, and convenience. Built in 2012 and featuring approximately 1,560 square feet of living space, the home boasts a spacious, thoughtfully designed layout with generously sized rooms, abundant natural light, and the ease of one-level living. The inviting great room serves as the heart of the home, highlighted by a beautiful fireplace that creates a warm and welcoming atmosphere year-round. The kitchen features attractive butcher block countertops, offering both style and functionality for everyday living and entertaining. Situated on approximately 0.6 acres, the property is designed for enjoying the outdoors. Step into your own private backyard retreat, complete with a pool, hot tub spa, and plenty of space to relax, entertain, and take in the peaceful mountain surroundings. Whether you're hosting summer gatherings, unwinding under the stars, or enjoying your morning coffee, the backyard delivers exceptional Catskills living and vacation-like vibes. Conveniently located just minutes from the Village of Margaretville, you'll enjoy easy access to local shops, restaurants, skiing, hiking, fishing, and all the recreational opportunities the Catskills are known for. Whether you're searching for a full-time residence, a weekend getaway, or an investment opportunity, this property delivers exceptional value in a picturesque setting. Experience the best of country living with modern comforts at 99 Glen Acres Road! This is a place where mountain charm, modern amenities, and outdoor enjoyment come together beautifully.
Getting Around
 Car-Dependent
 Very Limited Transit
 Somewhat Bikeable
Schools
Construction
Condition
- Year built: 2012
Materials
- Construction materials: Aluminum Siding
Type & Style
- Home type: SingleFamily
- Property subType: Single Family Residence,Residential
Interior
Appliances
- Appliances included: Dishwasher,Microwave,Oven,Refrigerator
- Laundry features: Electric Dryer Hookup,Main Level,Washer Hookup
Basement
- Basement: None
Bedroom
- Level: First
Bedroom
- Level: First
Bedroom
- Level: First
Bedroom
- Level: First
Bedroom
- Level: First
Bedrooms & Bathrooms
- Bedrooms: 3
- Bathrooms: 2
- Full bathrooms: 2
Family Room
- Level: First
Features
- Other
- Door features: Sliding Doors
- Number of fireplaces: 1
- Fireplace features: Family Room
- Fireplace: Yes
- Finished area below ground: 0
- Finished area above ground: 1,560
Full Bathroom
- Level: First
Full Bathroom
- Level: First
Great Room
- Level: First
Heating & Cooling
- Heating features: Propane
- Cooling features: Other
Interior Area
- Total structure area: 1,560
- Total interior livable area: 1,560 sqft
Kitchen
- Level: First
Property
Details
- Parcel number: 124689 306.8122.3
- Zoning description: Single Residence
- Special condition: Other
- Other equipment: Other
Features
- Pool features: Other,Above Ground
- Patio & porch: Deck,Porch
- Exterior features: Other,Lighting
- Fencing: None
- Has view: Yes
- View description: Trees/Woods,Forest,Hills
Lot
- Lot size: 0.60 Acres
- Features: Other,Private,Views,Wooded,Cleared
Parking
- Total spaces: 6
- Parking features: Other,Stone,Driveway
- Has uncovered spaces: Yes