

5818 PROVO PL, San Antonio, TX, 78263
About This Home
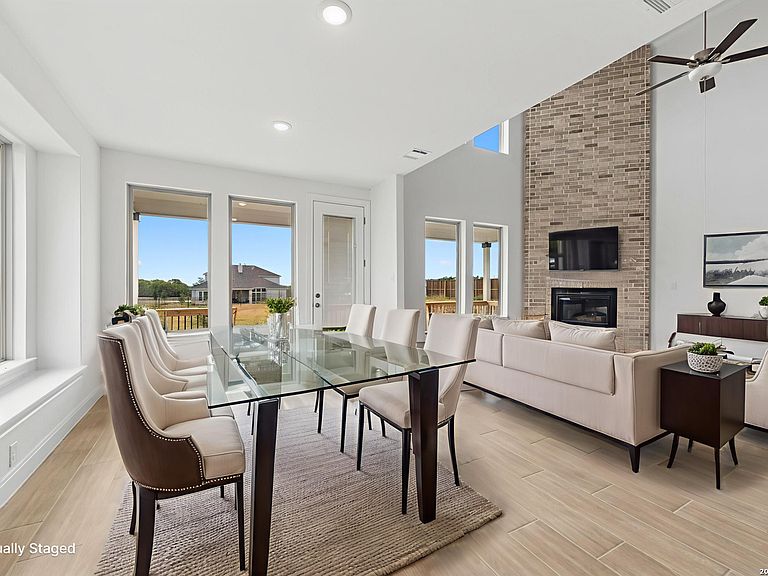
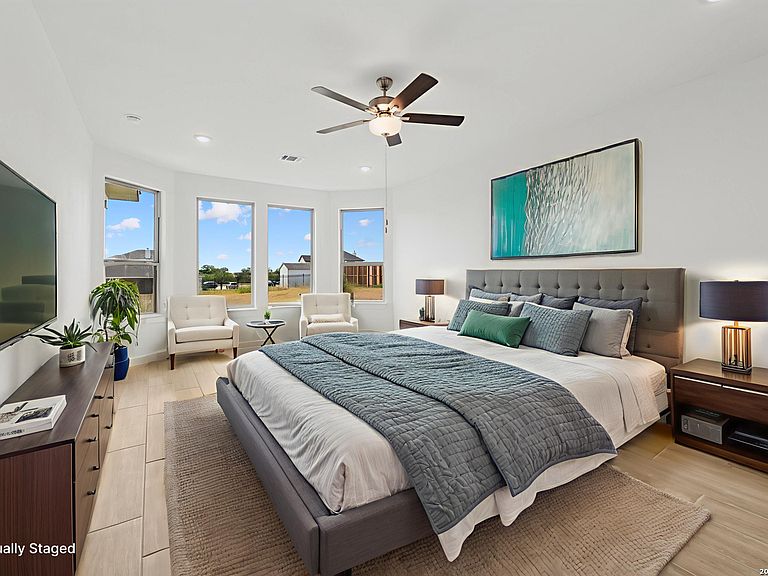
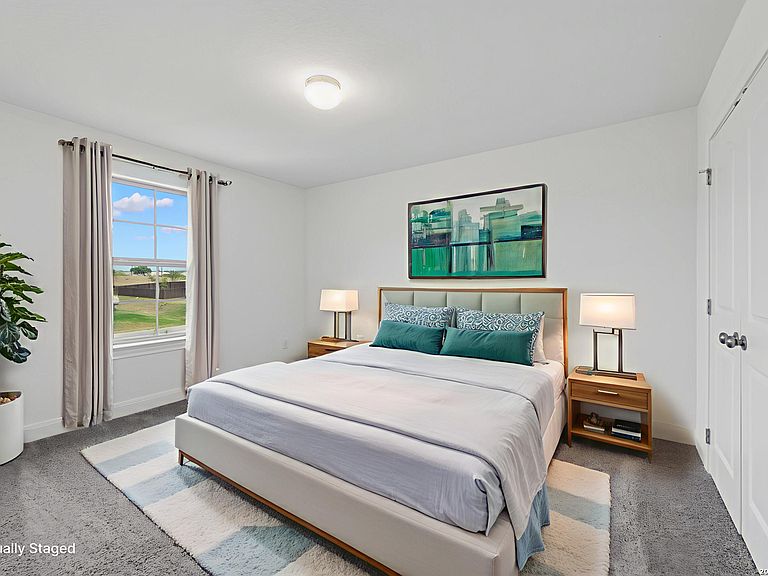
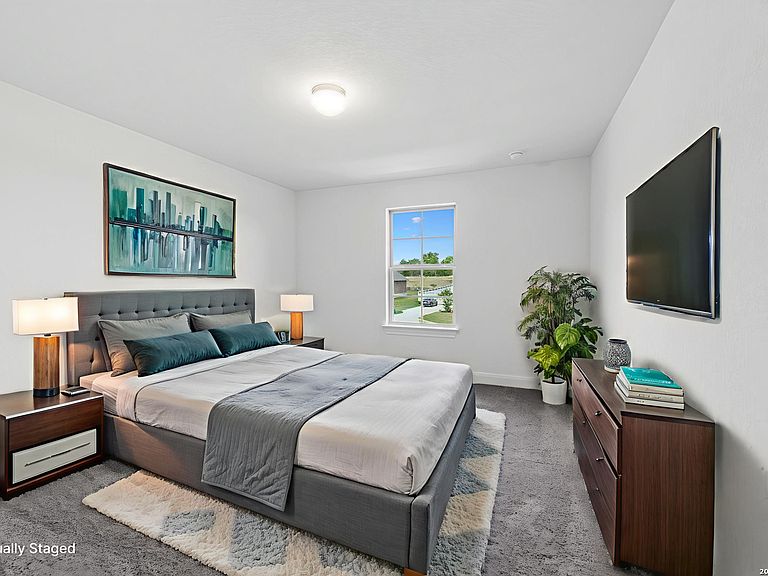
***ESTIMATED COMPLETION DATE: SEPTEMBER 2026***SUBJECT TO CHANGE** Welcome to 5818 Provo Place, San Antonio, Texas - a stunning new construction home built by M/I Homes. This 2-story home offers 4,024 square feet of thoughtfully designed living space, featuring 5 bedrooms, 3 full bathrooms, and 1 half bathroom. Step inside to discover an open-concept living space that creates a seamless flow between gathering areas, perfect for everyday living and entertaining. The quality of design is evident throughout, with carefully selected finishes and a well-planned floorplan that maximizes both comfort and functionality. Key Features: 5 spacious bedrooms across 2 above-ground levels3 full bathrooms and 1 half bathroom4,024 square feet of living spaceOpen-concept living space for effortless entertainingOwner's bedroom with private en-suite bathroomCovered patio for outdoor relaxationNew construction by M/I HomesThe owner's bedroom features a private en-suite bathroom, providing a comfortable retreat at the end of each day. With 4 additional bedrooms, there is plenty of room for family members or guests. The covered patio extends the living space outdoors, offering a sheltered area to enjoy the fresh air year-round. This home is situated in a welcoming neighborhood with convenient proximity to parks, making it an ideal setting for an active lifestyle. This move-in ready home delivers quality craftsmanship and a functional layout designed for today's lifestyle.
Getting Around
 Car-Dependent
 No Nearby Transit
 Somewhat Bikeable
Schools
Construction
Condition
- Property condition: New Construction
- New construction: Yes
- Year built: 2026
Materials
- Foundation: Slab
- Roof: Composition
- Construction materials: Brick,3 Sides Masonry,Stone,Siding
Other
- Builder name: M/I Homes
Type & Style
- Home type: SingleFamily
- Property subType: Single Family Residence
Interior
Appliances
- Appliances included: Built-In Oven,Range
- Laundry features: Main Level,Washer Hookup,Dryer Connection
Bedroom2
- Area: 144
Bedroom3
- Area: 154
Bedroom4
- Area: 154
Bedroom5
- Area: 165
Bedrooms & Bathrooms
- Bedrooms: 5
- Bathrooms: 4
- Full bathrooms: 3
- 1/2 bathrooms: 1
Dining Room
- Area: 143
Family Room
- Area: 368
Features
- One Living Area,Separate Dining Room,Kitchen Island,Pantry,Study/Library,Game Room,Utility Room Inside,Walk-In Closet(s),Master Downstairs,Ceiling Fan(s)
- Flooring: Carpet,Ceramic Tile
- Fireplace features: Not Applicable
Heating & Cooling
- Heating features: Central,Natural Gas
- Cooling features: Central Air
Interior Area
- Total interior livable area: 4,099 sqft
Kitchen
- Area: 154
Master Bathroom
- Features: Tub/Shower Separate,Double Vanity,Soaking Tub
- Area: 110
Master Bedroom
- Features: Walk-In Closet(s),Ceiling Fan(s),Full Bath
- Area: 285
Office
- Area: 231
Property
Features
- Levels: Two
- Stories: 2
- Pool features: None
Lot
- Lot size: 0.50 Acres
Parking
- Total spaces: 3
- Parking features: Three Car Garage
- Has garage: Yes
- Attached garage spaces: 3
- Covered spaces: 3