



10704 Kilpatrick Ave APT 3B, Oak Lawn, IL, 60453
About This Home
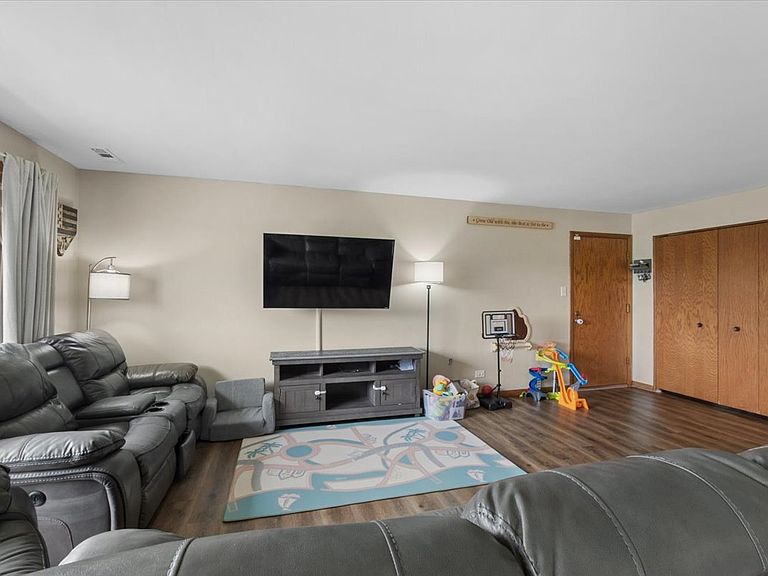
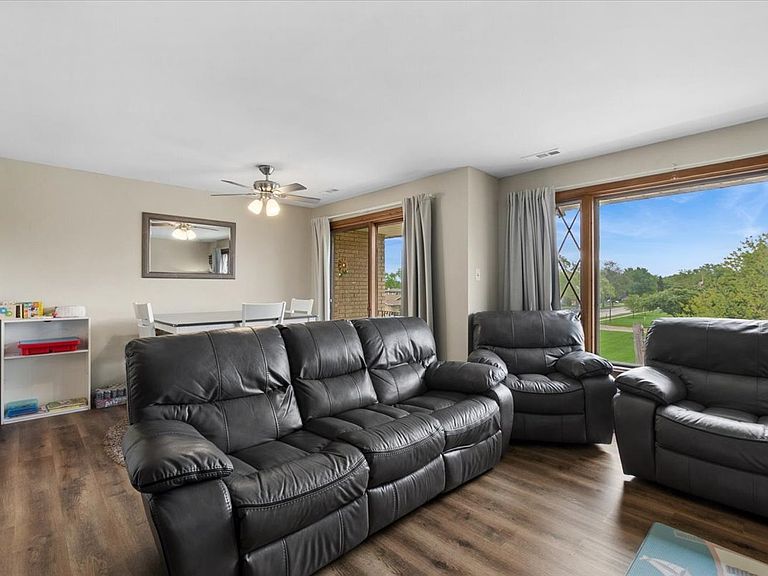
Beautifully maintained and move-in ready, this spacious 2 bed, 2 bath condo offers 1,200 square feet of comfortable living in a prime Oak Lawn location directly across from the Community High School District 218 Administrative Center. From the moment you walk in, you'll appreciate the pride of ownership and the long list of updates completed throughout the seller's time in the home. The bright and inviting layout features updated flooring, a spacious living area, and a well-kept kitchen with refreshed countertops, sink, updated dishwasher and NEW oven. The primary suite includes a beautifully remodeled master shower, creating a clean and modern feel. Additional conveniences include in-unit washer and dryer, assigned parking, generous room sizes throughout, low HOA dues, and quiet neighbors. Updates include: NEW Oven (2026), Water Heater (2025), Master Bathroom Shower Remodel (2024), Kitchen Countertops & Sink (2024), Dishwasher (2021), Dryer (2021), and Vinyl Plank Flooring (2020). Conveniently located near shopping, dining, parks, and everyday amenities, this condo offers the perfect combination of space, updates, and value in the heart of Oak Lawn.
Getting Around
 Very Walkable
 Some Transit
 Bikeable
Schools
Construction
Condition
- Year built: 1970
Materials
- Construction materials: Brick
Type & Style
- Home type: Condo
- Property subType: Condominium,Single Family Residence
Interior
Appliances
- Appliances included: Range,Microwave,Dishwasher,Refrigerator,Washer,Dryer
- Laundry features: In Unit
Basement
- Basement: None
Bedroom2
- Features: Flooring (Vinyl),Window Treatments (Blinds,Curtains/Drapes)
- Level: Main
- Area: 140
- Dimensions: 14X10
Bedrooms & Bathrooms
- Bedrooms: 2
- Bathrooms: 2
- Full bathrooms: 2
Dining Room
- Features: Flooring (Vinyl)
- Level: Main
- Area: 99
- Dimensions: 11X9
Heating & Cooling
- Heating features: Natural Gas
- Cooling features: Central Air
Interior Area
- Total structure area: 0
- Total interior livable area: 1,200 sqft
Kitchen
- Features: Flooring (Vinyl)
- Level: Main
- Area: 90
- Dimensions: 9X10
Laundry
- Level: Main
- Area: 66
- Dimensions: 11X6
Living Room
- Features: Flooring (Vinyl),Window Treatments (Curtains/Drapes)
- Level: Main
- Area: 231
- Dimensions: 21X11
Master Bedroom
- Features: Flooring (Vinyl),Window Treatments (Blinds,Curtains/Drapes),Bathroom (Full)
- Level: Main
- Area: 140
- Dimensions: 14X10
Property
Accessibility
- Accessibility features: No Disability Access
Details
- Parcel number: 24153010201010
- Special condition: Home Warranty
- Other equipment: Ceiling Fan(s)
Parking
- Total spaces: 1
- Parking features: Assigned,Yes,Owned