


7 Central Ave #7&9, High Bridge, NJ, 08829
About This Home
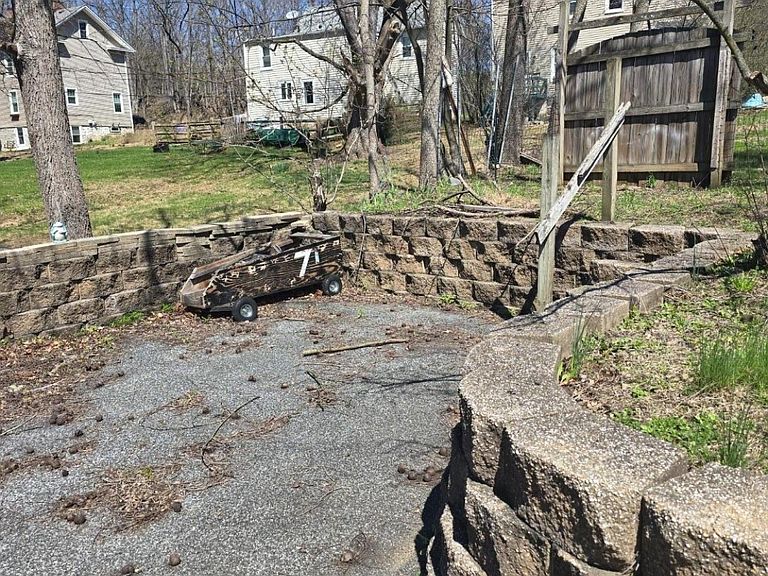
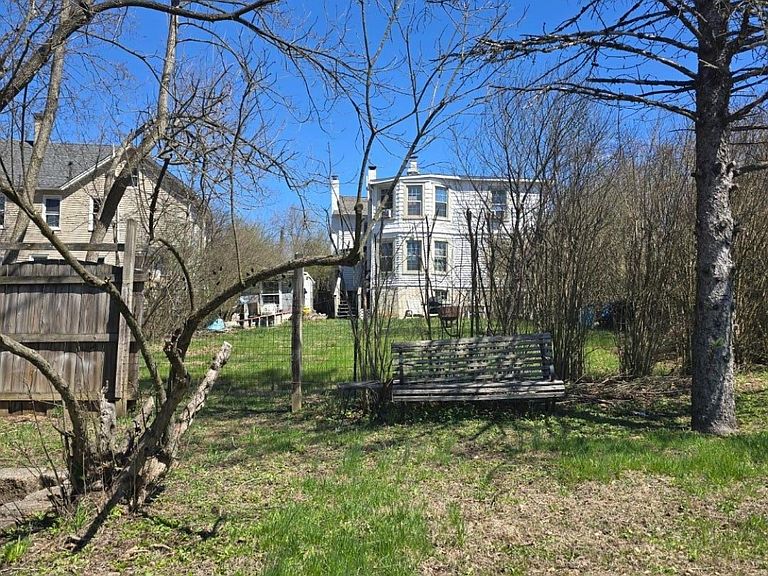
PRICE IMPROVEMENT - SELLER IS INVITING OFFERS! Not looking for a cookie-cutter property? This may be the opportunity you've been waiting for! Bring your vision to this versatile High Bridge duplex and explore the possibilities. Offering Two separate units, Two living spaces, Two kitchens, and Five bedrooms, this property provides flexibility for owner occupancy, rental use or other permitted uses. Some updating and improvements are needed, providing an opportunity for the next owner to personalize and enhance the property according to their own plans and preferences. Additional features include two basement areas providing ample storage, off-street parking and a privately fenced backyard with storage shed and space for outdoor enjoyment, gardening, entertaining, or additional utility needs. Conveniently located near local shops, dining, recreation, Lake Solitude, and the Columbia Trail, with High Bridge Railway Station just minutes away. Whether you're considering owner occupancy or rental use, this two-unit property offers flexibility and potential for the next owner. Bring your vision, explore the possibilities, and make the space your own! Property is being sold AS-IS. Buyer is responsible for conducting their own due diligence regarding condition, permitted uses, zoning, rental requirements, and any improvements. Come see the possibilities, not just the current condition and bring your best offer!
Getting Around
 Somewhat Walkable
 Very Limited Transit
 Somewhat Bikeable
Schools
Construction
Condition
- Year built: 1914
Materials
- Roof: Rubber
- Construction materials: Aluminum Siding,Clapboard,Wood Siding
Type & Style
- Home type: MultiFamily
- Property subType: Multi Family
Interior
Appliances
- Appliances included: Range/Oven - Electric,Refrigerator,Microwave Oven,Electric Water Heater
Basement
- Has basement: Yes
- Basement: Yes,Bilco-Style Door,Unfinished,Walk-Out Access
Bedrooms & Bathrooms
- Bedrooms: 5
- Bathrooms: 2
- Full bathrooms: 2
Features
- Track Lighting,Bedrooms,Den,Eat-in Kitchen,Living Room,See Remarks,Storage,Attic,Eat-In Kitchen,Pantry
- Door features: Storm Door(s)
- Window features: Blinds,Window Treatments
- Flooring: Carpet,Wood
Heating & Cooling
- Heating features: 2 Units,Baseboard - Hotwater,Oil Tank Above Ground - Outside
- Cooling features: Window Unit(s)
Interior Area
- Total structure area: 7,297
- Total interior livable area: 7,297 sqft
Property
Details
- Parcel number: 1914000260000000080000
- Zoning description: R4
- Exclusions: Seller's personal belongings
Features
- Exterior features: Sidewalk
- Fencing: Partial
Lot
- Lot size: 7,405 sqft
- Features: Corner Lot
- Lot size dimensions: 50 x 152
Parking
- Total spaces: 1
- Parking features: 1 Car Width,On Street,On Site,On-Street Parking
- Has uncovered spaces: Yes
- Uncovered spaces: 1