
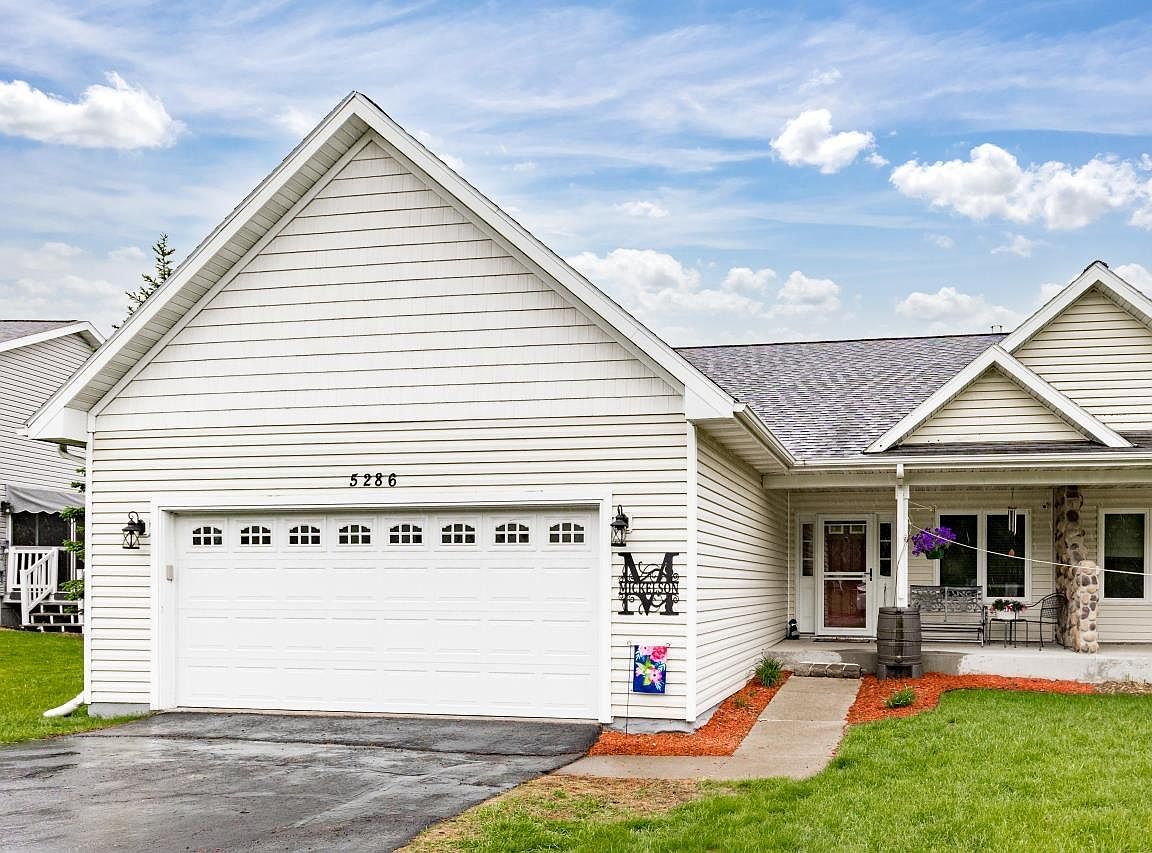


5286 Twin Pines St #5286, Duluth, MN, 55811
About This Home
RARE FIND! This spacious 4-bedroom, 3-bath townhome combines comfortable main-level living with an exceptional lower-level entertaining space. As you step onto the front porch and through the front entry, this amazing property feels like "home" from the moment you walk-in and see the vaulted ceilings, rich wood flooring, and a welcoming living room anchored by a cozy gas fireplace. The open-concept kitchen features a center island, breakfast bar, abundant cabinetry, and an adjoining dining area with direct access to the deck—perfect for morning coffee or summer gatherings. The main-floor primary suite provides a private retreat with a walk-in closet and private bathroom featuring double vanity, toilet and walk-in shower. Two additional bedrooms, a full bath, and convenient main-floor laundry with access to a double attached garage complete the main level. In the lower level, you will be instantly "wowed" by the high ceilings and natural light. Here you find an expansive family room with walkout access to the back patio, an additional bedroom with walk-in closet and full guest bath. Make sure not to miss two standout features rarely found at this price point—a dedicated home theater room and a wine room for entertaining and relaxation. Another perk? No HOA! Located on a dead end street close to shopping, restaurants, YMCA, school and more! This property will not last long, call today for your private tour!
Getting Around
 Car-Dependent
 No Nearby Transit
 Somewhat Bikeable
Schools
Construction
Condition
- Property condition: Previously Owned
- Year built: 2007
Materials
- Foundation: Concrete Perimeter
- Roof: Asphalt Shingle
- Construction materials: Vinyl,Frame/Wood
Type & Style
- Home type: Condo
- Property subType: Condominium
Interior
Appliances
- Appliances included: Water Heater-Gas,Dishwasher,Dryer,Microwave,Range,Refrigerator,Washer
- Laundry features: Main Level
Basement
- Has basement: Yes
- Basement: Full,Egress Windows,Finished,Walkout,Bath,Bedrooms,Family/Rec Room,Utility Room,Washer Hook-Ups,Dryer Hook-Ups
Bedroom
- Level: Main
- Area: 143
- Dimensions: 11 x 13
Bedroom
- Level: Main
- Area: 108
- Dimensions: 9 x 12
Bedroom
- Level: Lower
- Area: 132
- Dimensions: 11 x 12
Bedrooms & Bathrooms
- Bedrooms: 4
- Bathrooms: 3
- Full bathrooms: 2
- 3/4 bathrooms: 1
- Main level bedrooms: 1
Dining Room
- Level: Main
- Area: 60
- Dimensions: 6 x 10
Family Room
- Level: Lower
- Area: 391
- Dimensions: 17 x 23
Features
- Eat In Kitchen,Kitchen Island,Vaulted Ceilings,Walk-In Closet(s)
- Door features: Patio Door
- Number of fireplaces: 1
- Fireplace features: Gas
- Fireplace: Yes
- Finished area below ground: 1,300
- Finished area above ground: 1,460
Heating & Cooling
- Heating features: Forced Air,Natural Gas
- Cooling features: Central Air
Interior Area
- Total interior livable area: 2,760 sqft
Kitchen
- Level: Main
- Area: 182
- Dimensions: 13 x 14
Living Room
- Level: Main
- Area: 210
- Dimensions: 14 x 15
Master Bedroom
- Level: Main
- Area: 168
- Dimensions: 12 x 14
Media Room
- Level: Lower
- Area: 210
- Dimensions: 14 x 15
Property
Details
- Parcel number: 395011500430
- Other equipment: Air to Air Exchange
- Foundation area: 1480
Features
- Patio & porch: Deck,Patio,Porch
Lot
- Lot size: 7,840 sqft
- Lot size dimensions: 65 x 125
Parking
- Total spaces: 2
- Parking features: Asphalt,Attached
- Has garage: Yes
- Attached garage spaces: 2
- Covered spaces: 2