

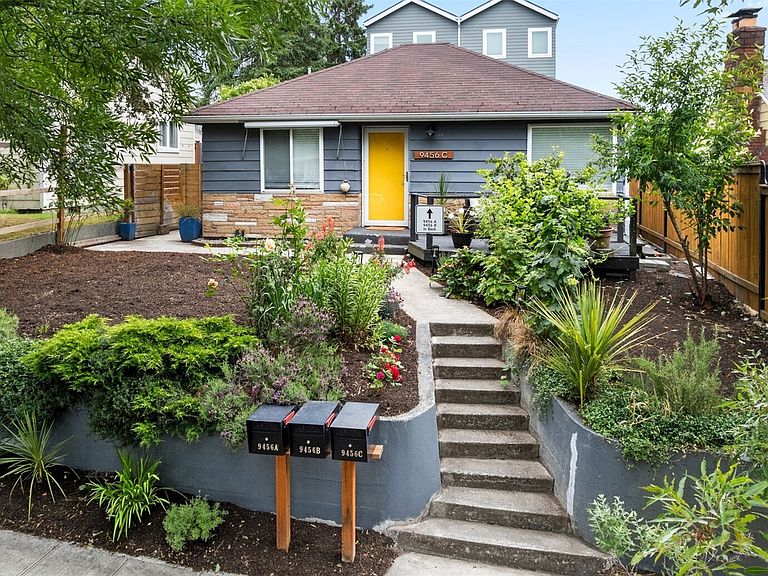


9456 21st Avenue SW #C, Seattle, WA, 98106
2beds
1baths
976sqft
$529,000
$542price/sqft
$3,249/moest. monthly cost
$129,960/yrincome needed
About This Home
Price Improvement! Well-maintained 1941 Cape Cod located on a landscaped lot set back from the street. Property features vinyl windows, freshly painted interior, Mitsubishi heat pump with air conditioning, updated electrical panel, updated plumbing, newer water line, and brand-new appliances. Natural light fills the living spaces, while the unfinished basement with high ceilings offers additional storage, workshop, hobby, or flex space. Fully fenced backyard with patio and established landscaping. Off-street parking provides room for multiple vehicles. Convenient access to parks, shopping, dining, and everyday services.
Getting Around
86
 Very Walkable
60
 Good Transit
62
 Bikeable
Schools
6/10
7/10
3/10
Construction
Condition
- Property condition: Good
- Year built: 1941
Materials
- Foundation: Poured Concrete
- Roof: Composition
- Construction materials: Brick,Metal/Vinyl
Notable Dates
- Major remodel year: 1941
Type & Style
- Home type: SingleFamily
- Architectural style: Cape Cod,1 Story w/Bsmnt.
- Property subType: Single Family Residence
Interior
Appliances
- Appliances included: Disposal,Dryer,Refrigerator,Stove(s)/Range(s),Washer,Dryer(s),Garbage Disposal,Refrigerator(s),Washer(s),Water Heater: Electric,Water Heater Location: Basement
Basement
- Has basement: Yes
- Basement: Bath/Stubbed
Bathroom Full
- Level: Main
Bedroom
- Level: Main
Bedroom
- Level: Main
Bedrooms & Bathrooms
- Bedrooms: 2
- Bathrooms: 1
- Full bathrooms: 1
- Main level bathrooms: 1
- Main level bedrooms: 2
Features
- Ceiling Fan(s)
- Window features: Dbl Pane/Storm Window
- Flooring: Hardwood
Heating & Cooling
- Heating features: Ductless,Electric
- Cooling features: Ductless
Interior Area
- Total structure area: 976
- Total interior livable area: 976 sqft
Kitchen With Eating Space
- Level: Main
Living Room
- Level: Main
Utility Room
- Level: Main
Property
Details
- Parcel number: 9352900700
- Special condition: Standard
Features
- Levels: One
- Stories: 1
- Patio & porch: Ceiling Fan(s),Dbl Pane/Storm Window,Water Heater
- Topography of land: Level
- Residential vegetation: Garden Space
Lot
- Lot size: 2,064 sqft
- Features: Sidewalk,Fenced-Fully
Parking
- Parking features: None