


201 201 County Rd 180, Joplin, MO, 64804
About This Home
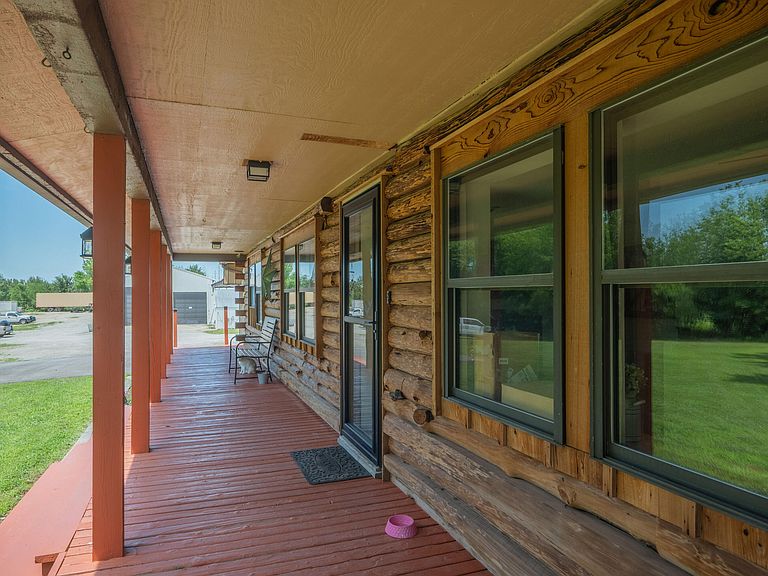
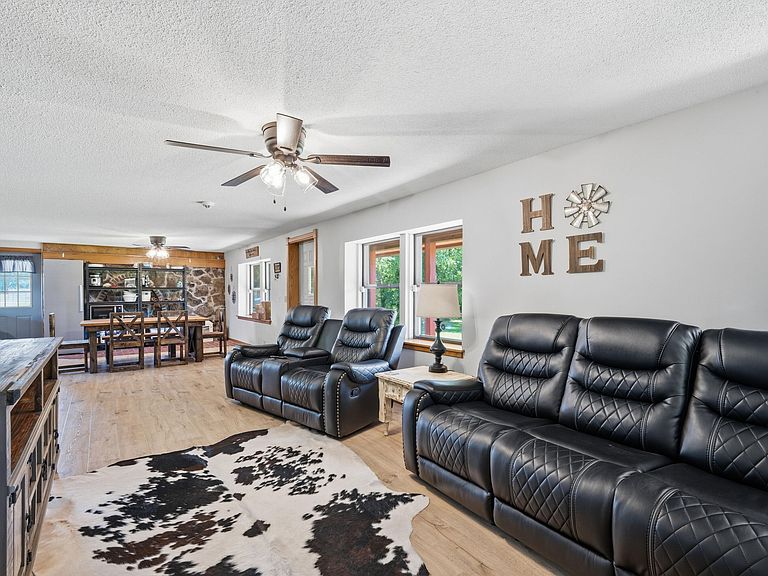
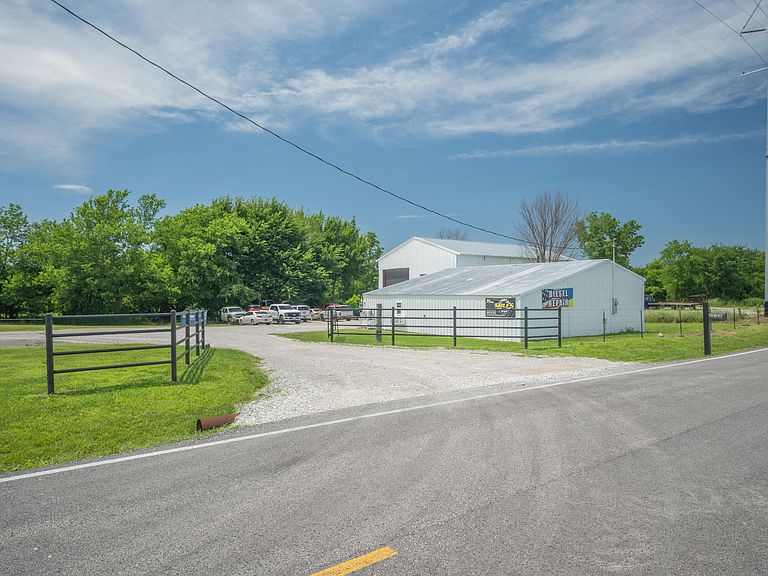
Rare opportunity to own a turnkey live/work property offering the perfect blend of residential comfort and commercial potential. Situated on 2.75 picturesque acres with approximately 600 feet of road frontage, this unique property features an established automotive business alongside a beautifully updated ranch-style home.The residence offers 2,394 square feet of living space with 3 bedrooms, 2 full bathrooms, and a finished basement that includes a spacious family room and an additional non-conforming bedroom--ideal for guests, a home office, or hobby space. The main level features a comfortable living room, functional kitchen, and primary suite with private bath.The fully equipped 2-bay automotive shop is ready for immediate operation and includes:Vehicle liftAir compressorsCustomer waiting areaAmple parking and workspaceWhether you're an automotive professional looking to own your business location, an entrepreneur seeking a live/work setup, or an investor searching for a unique income-producing property, this offering delivers exceptional value and flexibility.Additional highlights include:2.75+/- acresMetal roofFinished basementAttached garagePrivate septic systemExcellent road frontage with outstanding visibilityRural setting just minutes from Joplin amenitiesThis is a rare opportunity to purchase a property that combines home ownership, business opportunity, and room to grow--all in one package. Schedule your private showing today.Property FeaturesBedrooms: 3Bathrooms: 2Living Area: 2,394 SFLot Size: 2.75 AcresYear Built: 1983 (public records) / listing notes indicate substantial updatesStyle: Ranch with Finished BasementBusiness Opportunity: Automotive Shop Included
Getting Around
 Car-Dependent
 Very Limited Transit
 Somewhat Bikeable
Schools
Construction
Condition
- Year built: 1986
Materials
- Foundation: Poured Concrete
- Roof: Metal
- Construction materials: Wood Siding,Metal Siding
Type & Style
- Home type: SingleFamily
- Architectural style: Ranch
- Property subType: Single Family Residence
Interior
Appliances
- Appliances included: Dishwasher,Free-Standing Electric Oven,Electric Water Heater
- Laundry features: Laundry Room
Basement
- Has basement: Yes
- Basement: Concrete,Finished,French Drain,Full
Bedrooms & Bathrooms
- Bedrooms: 3
- Bathrooms: 2
- Full bathrooms: 2
Features
- Laminate Counters
- Window features: Mixed
- Flooring: Carpet,Laminate
- Attic: Access Only:No Stairs
- Finished area below ground: 1,080
- Finished area above ground: 1,314
Heating & Cooling
- Heating features: Heat Pump,Central,Electric
- Cooling features: Central Air,Ceiling Fan(s)
Interior Area
- Total structure area: 2,394
- Total interior livable area: 2,394 sqft
Property
Details
- Parcel number: 206.014000000012.000
- Other equipment: None
Features
- Levels: One
- Stories: 1
- Patio & porch: Covered,Front Porch,Deck
- Exterior features: Garden
- Horses can be raised: Yes
Lot
- Lot size: 2.75 Acres
- Features: Acreage,Cleared,Horses Allowed,Level,Landscaped
Parking
- Total spaces: 4
- Parking features: Parking Space,Gravel,Additional Parking
- Has garage: Yes
- Attached garage spaces: 4
- Covered spaces: 4