



30 Mockingbird Dr #30, Traverse City, MI, 49685
About This Home
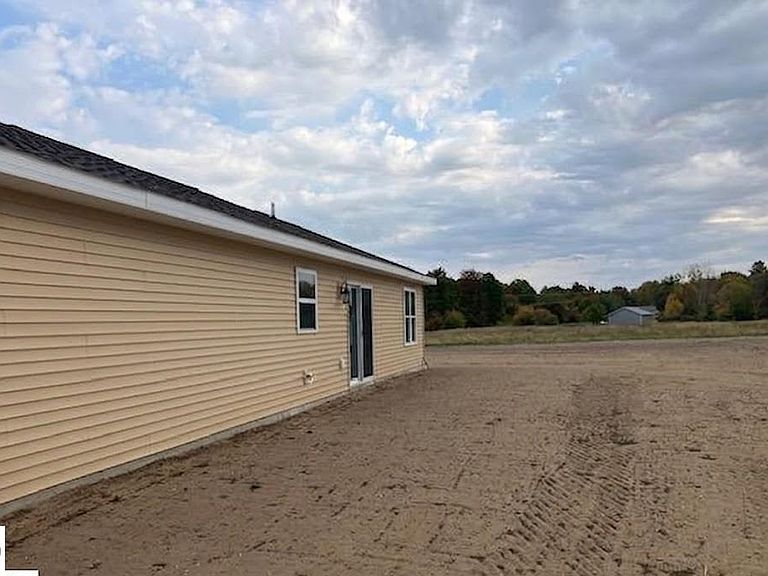
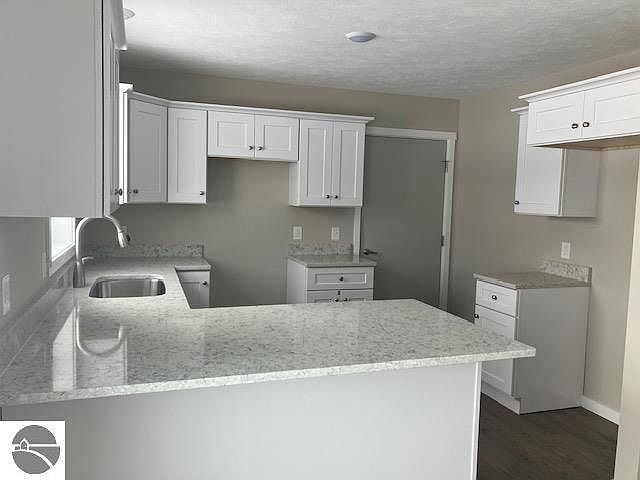
To Be Built: Step into a bright and welcoming living space designed for the way you live—whether you're entertaining friends and family or relaxing after a day enjoying all that Northern Michigan has to offer. Built with energy-efficient construction, this home is designed to keep you comfortable year-round while helping reduce utility costs, allowing you to spend more time enjoying life and less time worrying about monthly expenses. Features You'll Love: Spacious Two-Car Attached Garage – Plenty of room for vehicles, recreational equipment, tools, and extra storage. Outbuilding Potential – The generous lot provides space for a future outbuilding, giving you even more room for hobbies, toys, or a workshop. Quality New Construction – Enjoy the peace of mind that comes with a brand-new home built with today's standards and efficiencies.
Getting Around
 Car-Dependent
 Very Limited Transit
 Somewhat Bikeable
Schools
Construction
Condition
- Property condition: Under Construction
- Year built: 2026
Materials
- Foundation: Other
- Roof: Asphalt
- Construction materials: 2x6 Framing,Frame,Vinyl Siding
Type & Style
- Home type: SingleFamily
- Architectural style: Ranch,Contemporary
- Property subType: Single Family Residence
Interior
Appliances
- Appliances included: Electric Water Heater
- Laundry features: Main Level
Bedroom2
- Level: Main
- Area: 112.36
Bedrooms & Bathrooms
- Bedrooms: 2
- Bathrooms: 1
- Full bathrooms: 1
- Main level bathrooms: 1
- Main level bedrooms: 2
Dining Room
- Level: Main
- Area: 93.15
Features
- Entrance Foyer,Drywall,Cable TV,High Speed Internet,WiFi
- Window features: Low Emissivity Windows
- Flooring: Luxury Vinyl Plank,Carpet
- Fireplace features: None
- Finished area below ground: 0
- Finished area above ground: 864
Heating & Cooling
- Heating features: Baseboard,Heat Pump
- Cooling features: Zoned,Ductless,Electric
Interior Area
- Total structure area: 864
- Total interior livable area: 864 sqft
Kitchen
- Level: Main
- Area: 126.5
Living Room
- Level: Main
- Area: 233.7
Master Bathroom
- Features: None
Master Bedroom
- Level: Main
- Area: 118.8
Property
Accessibility
- Accessibility features: Main Floor Access,Raised Toilet
Details
- Parcel number: 0275203000
- Zoning description: Residential
Features
- Levels: One
- Stories: 1
- Patio & porch: Patio
- Has view: Yes
- View description: Countryside View
- Waterfront features: None
Lot
- Lot size: 0.33 Acres
- Features: Cleared,Level
- Lot size dimensions: 149.6 x 171 x 170
Parking
- Total spaces: 2
- Parking features: Attached,Garage Door Opener,Paved,Asphalt
- Has garage: Yes
- Attached garage spaces: 2
- Has uncovered spaces: Yes