


New Build Frst #B, O'Fallon, MO, 63366
About This Home
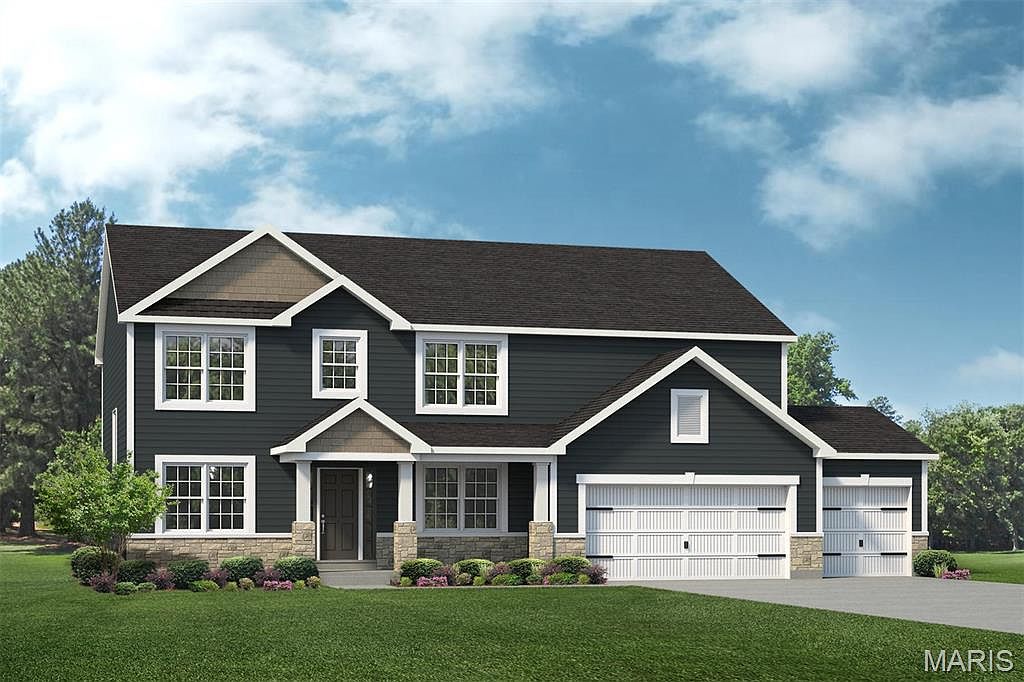
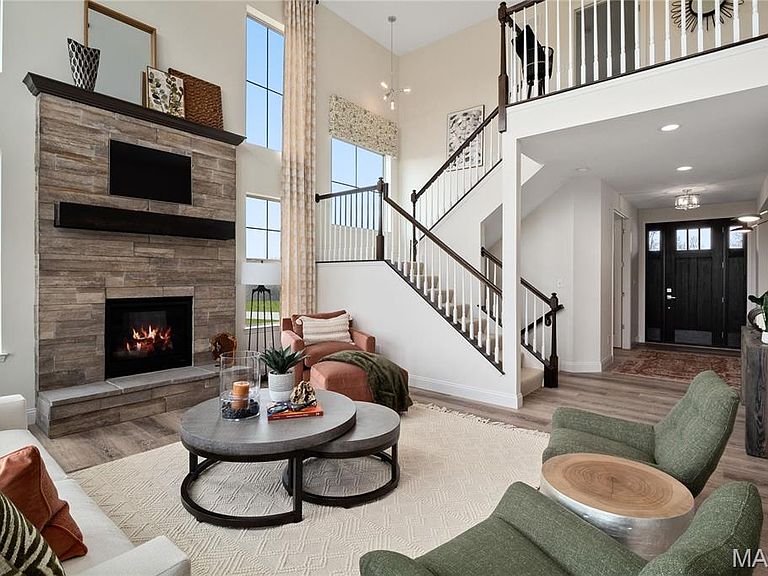
Welcome to The Enclave at Brookside, a beautiful new home community by Lombardo Homes in the heart of O'Fallon, offering a desirable location near I-70 with convenient access to shopping, dining, recreation, and the highly regarded Fort Zumwalt School District. The Forest "B" is a stunning two-story home offering 2,968 square feet, 4 bedrooms, 2.5 bathrooms, and a 3-car garage. Designed for today's lifestyle, this thoughtfully crafted floor plan features a private study and formal dining room just off the foyer, providing flexible spaces for working from home, entertaining, or everyday living. The dramatic two-story great room serves as the centerpiece of the home and flows seamlessly into the spacious kitchen and breakfast nook. An oversized walk-in pantry and abundant workspace make the kitchen ideal for both daily living and hosting gatherings. A convenient family entry with a walk-in closet off the garage helps keep everything organized and within reach. Upstairs, the private owner's suite offers a spacious retreat complete with a large walk-in closet and luxurious en-suite bath. Three additional bedrooms, each featuring walk-in closets, a full bath, and a centrally located laundry room provide comfort and convenience for family and guests. Base price reflects the Forest "B" floor plan. Buyers have the opportunity to personalize their home with a variety of available options, finishes, and design selections as well as customizations to fit their wants and needs. Experience the exceptional craftsmanship, innovative design, and quality construction that have made Lombardo Homes a trusted builder for generations.
Getting Around
 Car-Dependent
 Very Limited Transit
 Somewhat Bikeable
Schools
Construction
Condition
- Property condition: New Construction
- New construction: Yes
- Year built: 2026
Materials
- Construction materials: Stone Veneer,Vinyl Siding
Other
- Builder name: Lombardo Homes
Type & Style
- Home type: SingleFamily
- Architectural style: Contemporary,Craftsman,French Provincial,Traditional
- Property subType: Single Family Residence
Interior
Appliances
- Appliances included: Electric Water Heater,Dishwasher,Disposal,Microwave,Electric Range,Electric Oven
- Laundry features: 2nd Floor
Basement
- Has basement: Yes
- Basement: Sump Pump,Unfinished
Bedrooms & Bathrooms
- Bedrooms: 4
- Bathrooms: 3
- Full bathrooms: 2
- 1/2 bathrooms: 1
- Main level bathrooms: 1
Features
- Kitchen/Dining Room Combo,Open Floorplan,Walk-In Closet(s),Breakfast Room,Eat-in Kitchen,Granite Counters,Walk-In Pantry,Entrance Foyer
- Door features: Panel Door(s),Sliding Doors
- Window features: Low Emissivity Windows,Tilt-In Windows
- Finished area above ground: 2,968
Heating & Cooling
- Heating features: Forced Air
- Cooling features: Central Air,Electric
Interior Area
- Total structure area: 2,968
- Total interior livable area: 2,968 sqft
Property
Details
- Special condition: Standard
Features
- Levels: Two
Lot
- Features: Corner Lot,Cul-De-Sac
- Lot size dimensions: see sales manager
Parking
- Total spaces: 3
- Parking features: Attached,Garage,Garage Door Opener,Oversized
- Has garage: Yes
- Attached garage spaces: 3
- Covered spaces: 3