


1410 Spinnenwebber St, Pocahontas, AR, 72455
About This Home
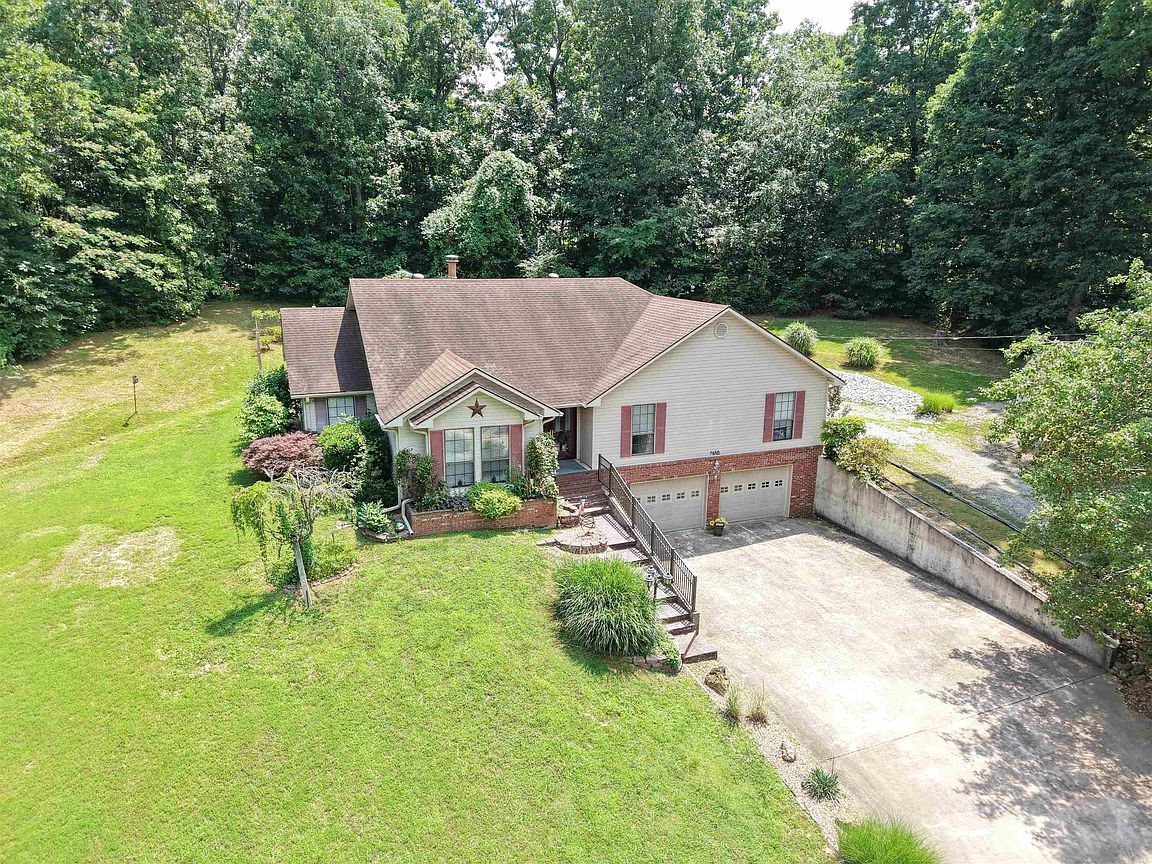
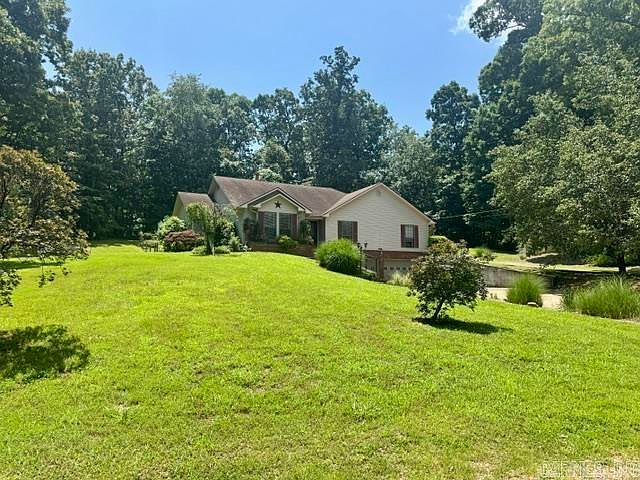
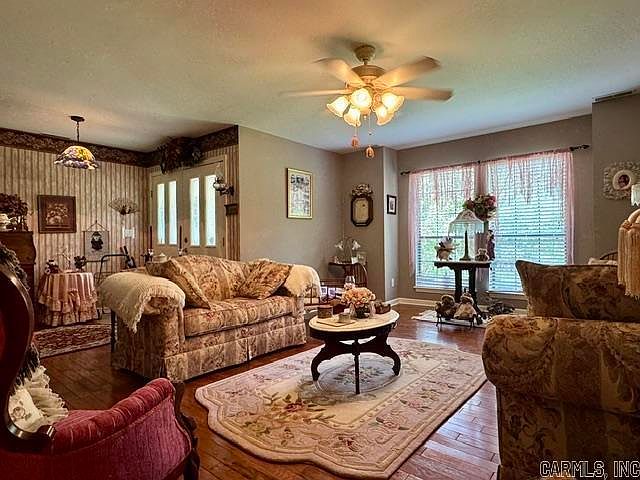
Welcome to 1410 Spinnenwebber Circle! Located in one of Pocahontas' most sought-after subdivisions and within walking distance of Baltz Lake, this well-maintained 3-bedroom, 2-bath home offers comfort, convenience, and exceptional curb appeal. Built in 2003, the home features a spacious floor plan highlighted by a large family room with a gas log fireplace that flows seamlessly into the oversized kitchen with a large walk-in pantry. A formal dining room and second living room finish out the common areas. The private primary suite offers a relaxing retreat with an attached full bath featuring a soaker tub, walk-in shower, and generous walk-in closet. Two additional bedrooms provide ample space for family, guests, or a home office. Outside, you'll appreciate the oversized two-car garage, beautifully landscaped yard, and fenced backyard. A second driveway provides convenient access to the rear of the property, where you'll find a quality storage building ideal for lawn equipment, hobbies, or additional storage needs. With its desirable location, thoughtful layout, and impressive outdoor amenities, this property is a rare opportunity in the Pocahontas market.
Getting Around
 Car-Dependent
 Very Limited Transit
 Somewhat Bikeable
Schools
Construction
Condition
- Year built: 2003
Materials
- Foundation: Crawl Space
- Roof: Shingle
- Construction materials: Metal/Vinyl Siding
Type & Style
- Home type: SingleFamily
- Architectural style: Traditional
- Property subType: Single Family Residence
Interior
Appliances
- Appliances included: Free-Standing Range,Gas Range,Refrigerator,Plumbed For Ice Maker,Washer,Dryer,Electric Water Heater
- Laundry features: Washer Hookup,Electric Dryer Hookup,Laundry Room
Bedrooms & Bathrooms
- Bedrooms: 3
- Bathrooms: 2
- Full bathrooms: 2
Dining Room
- Features: Separate Dining Room,Eat-in Kitchen
Features
- Walk-In Closet(s),Kit Counter-Formica,Pantry,Sheet Rock,Sheet Rock Ceiling,3 Bedrooms Same Level
- Flooring: Wood,Tile,Luxury Vinyl
- Fireplace features: Gas Starter,Gas Logs Present
- Fireplace: Yes
Heating & Cooling
- Heating features: Natural Gas
- Cooling features: Electric
Interior Area
- Total structure area: 2,122
- Total interior livable area: 2,122 sqft
Property
Features
- Levels: One
- Stories: 1
- Patio & porch: Patio
- Exterior features: Storage,Rain Gutters
- Fencing: Partial
- Has view: Yes
- View description: Lake
- Has water view: Yes
- Water view: Lake
Lot
- Lot size: 0.75 Acres
- Features: Sloped,Sloped Up
- Lot size dimensions: 185 x 193
Parking
- Total spaces: 2
- Parking features: Garage,Two Car
- Has garage: Yes