
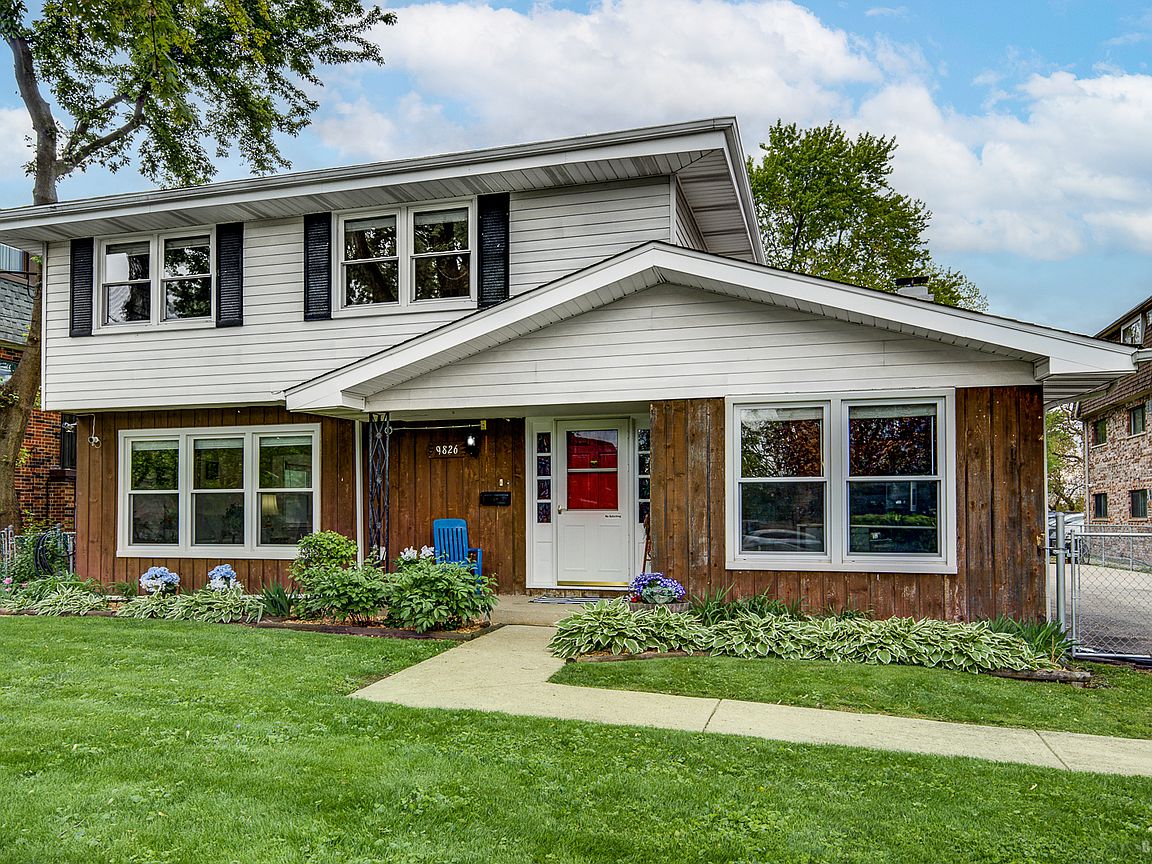


9826 Nottingham Ave, Chicago Ridge, IL, 60415
4beds
2baths
2,082sqft
$359,900
$173price/sqft
$2,658/moest. monthly cost
$106,320/yrincome needed
About This Home
Getting Around
38
 Car-Dependent
0
 Very Limited Transit
40
 Somewhat Bikeable
Schools
7/10
7/10
3/10
Construction
Condition
- Year built: 1967
Materials
- Construction materials: Vinyl Siding,Cedar
Type & Style
- Home type: SingleFamily
- Property subType: Single Family Residence
Interior
Appliances
- Appliances included: Range,Microwave,Dishwasher,Refrigerator,Freezer,Washer,Dryer,Humidifier
- Laundry features: Main Level,Gas Dryer Hookup,Electric Dryer Hookup,In Unit,Sink
Basement
- Has basement: Yes
- Basement: Unfinished,Crawl Space,Partial
Bedroom2
- Features: Flooring (Carpet),Window Treatments (Blinds)
- Level: Second
- Area: 140
- Dimensions: 10X14
Bedroom3
- Features: Flooring (Carpet),Window Treatments (Blinds)
- Level: Second
- Area: 110
- Dimensions: 11X10
Bedroom4
- Features: Flooring (Carpet)
- Level: Second
- Area: 99
- Dimensions: 11X9
Bedrooms & Bathrooms
- Bedrooms: 4
- Bathrooms: 2
- Full bathrooms: 1
- 1/2 bathrooms: 1
Dining Room
- Features: Flooring (Laminate),Window Treatments (Blinds)
- Level: Main
- Area: 130
- Dimensions: 10X13
Family Room
- Features: Flooring (Carpet),Window Treatments (Blinds)
- Level: Main
- Area: 242
- Dimensions: 11X22
Features
- Vaulted Ceiling(s)
- Window features: Drapes
- Flooring: Laminate
Heating & Cooling
- Heating features: Natural Gas,Electric
- Cooling features: Central Air
Interior Area
- Total structure area: 425
- Total interior livable area: 2,082 sqft
Kitchen
- Features: Flooring (Laminate),Window Treatments (Blinds)
- Level: Main
- Area: 156
- Dimensions: 12X13
Laundry
- Features: Flooring (Ceramic Tile),Window Treatments (Blinds)
- Level: Main
- Area: 81
- Dimensions: 9X9
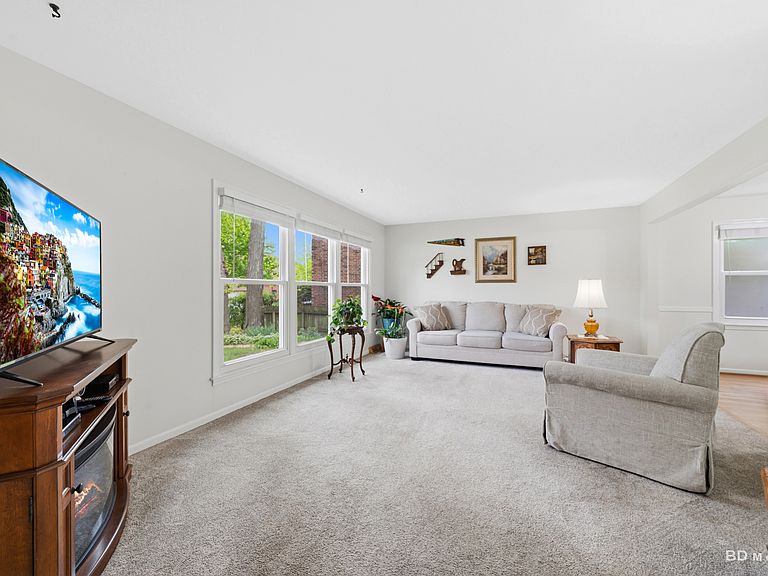
Living Room
- Features: Flooring (Carpet),Window Treatments (Blinds)
- Level: Main
- Area: 216
- Dimensions: 12X18
Master Bedroom
- Features: Flooring (Carpet),Window Treatments (Blinds)
- Level: Second
- Area: 182
- Dimensions: 13X14
Property
Accessibility
- Accessibility features: No Disability Access
Details
- Parcel number: 24071120120000
- Special condition: None
- Other equipment: Ceiling Fan(s),Sump Pump
Features
- Stories: 2
- Fencing: Fenced
Lot
- Lot size: 0.47 Acres
- Features: Mature Trees
- Lot size dimensions: 75 x 270.5 x 75 x 270.5
Parking
- Total spaces: 7
- Parking features: Asphalt,Yes,Detached,Garage
- Has garage: Yes
- Attached garage spaces: 2
- Covered spaces: 2