


766 S Foothill Rdg, Salem, UT, 84653
4beds
4baths
5,664sqft
$1,299,000
$229price/sqft
$7,601/moest. monthly cost
$304,040/yrincome needed
About This Home
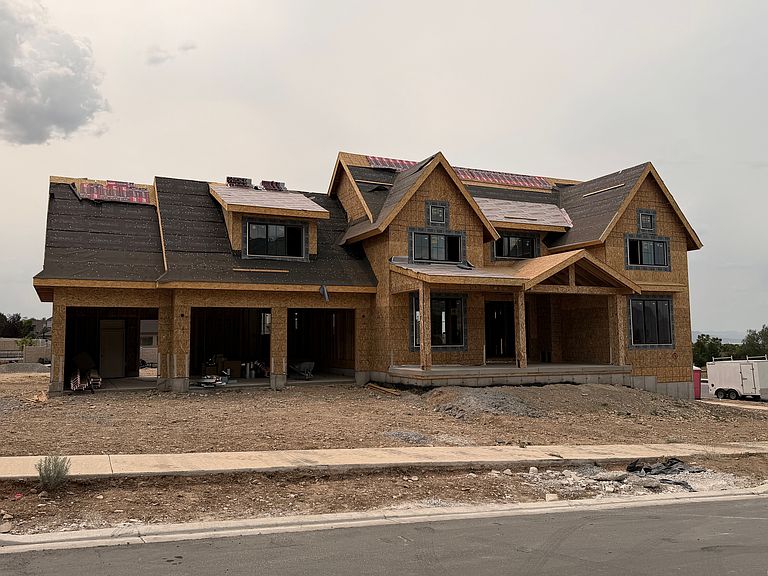
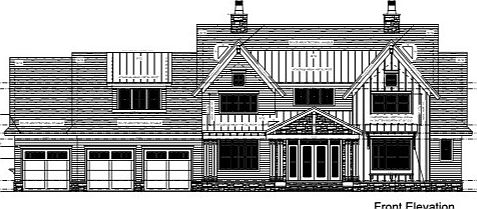
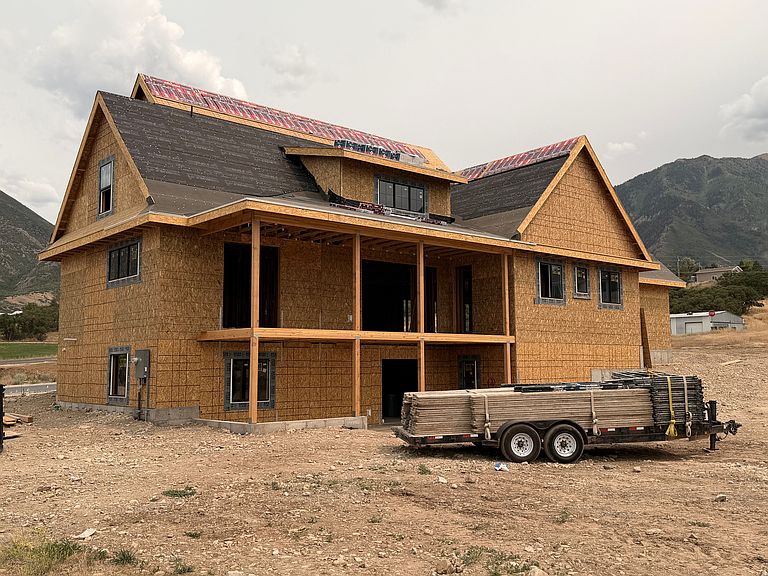
STUNNING CUSTOM HOME on an INCREDIBLE lot in SE Salem with BEAUTIFUL VIEWS!! Hurry and choose finishes and colors! Huge front porch and covered deck, with walk-out basement. Vaulted and 9' ceilings, open layout, multiple gathering areas, walk-in pantry, expansive windows to take in the views, 3-tone paint, tankless water heater, Spacious main level primary suite with high-quality craftsmanship throughout the home. Peaceful living and mountain views, all while remaining conveniently close to shopping, dining, recreation, and schools. Call for more information or a private showing! Square footage figures are provided as a courtesy estimate only and were obtained from the plans. Buyer is advised to obtain an independent measurement.
Getting Around
2
 Car-Dependent
0
 Very Limited Transit
15
 Somewhat Bikeable
Schools
7/10
7/10
7/10
Construction
Condition
- Property condition: Und. Const.
- New construction: Yes
- Year built: 2026
Materials
- Roof: Metal,Wood
- Construction materials: Stone,Cement Siding
Type & Style
- Home type: SingleFamily
- Property subType: Single Family Residence
Interior
Appliances
- Appliances included: Water Softener Owned,Disposal
- Laundry features: Electric Dryer Hookup,Gas Dryer Hookup
Basement
- Has basement: Yes
- Basement: Daylight,Basement Entrance,Walk-Out Access
Bedrooms & Bathrooms
- Bedrooms: 4
- Bathrooms: 4
- Full bathrooms: 2
- 3/4 bathrooms: 1
- 1/2 bathrooms: 1
- Partial bathrooms: 1
- Main level bedrooms: 1
Features
- Walk-In Closet(s),Vaulted Ceiling(s)
- Door features: Sliding Doors
- Window features: Double Pane Windows
- Flooring: Carpet,Hardwood,Tile
- Number of fireplaces: 1
- Fireplace features: Gas Log
- Fireplace: Yes
- Finished area above ground: 3,839
Heating & Cooling
- Heating features: Central,>= 95% efficiency
- Cooling features: Central Air
Interior Area
- Total structure area: 5,664
- Total interior livable area: 5,664 sqft
Master Bedroom
- Level: First
Property
Details
- Parcel number: 393760008
- Zoning description: Single-Family
Features
- Levels: Two
- Stories: 3
- Patio & porch: Covered,Porch,Covered Patio,Open Porch
- Exterior features: Balcony
- Has view: Yes
- View description: Mountain(s),Valley
- Topography of land: Terrain Grad Slope
- Residential vegetation: Landscaping: Part
Lot
- Lot size: 0.34 Acres
- Features: Corner Lot,Sprinkler: Auto-Part,Gentle Sloping,Drip Irrigation: Auto-Part
- Lot size dimensions: 0.0 x 0.0 x 0.0
Parking
- Total spaces: 6
- Parking features: Garage,Carport
- Has garage: Yes
- Attached garage spaces: 3
- Covered spaces: 6
- Carport: Yes
- Carport spaces: 3