

15533 Rocklyn Pl, Clive, IA, 50325
4beds
4baths
1,859sqft
$474,900
$255price/sqft
$3,316/moest. monthly cost
$132,640/yrincome needed
About This Home
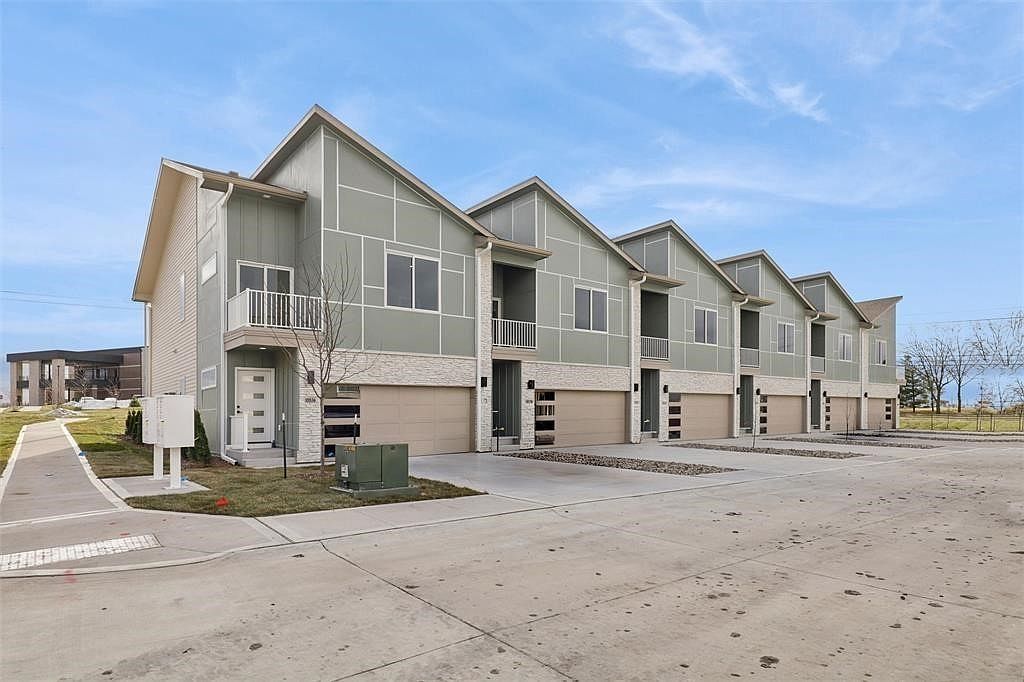
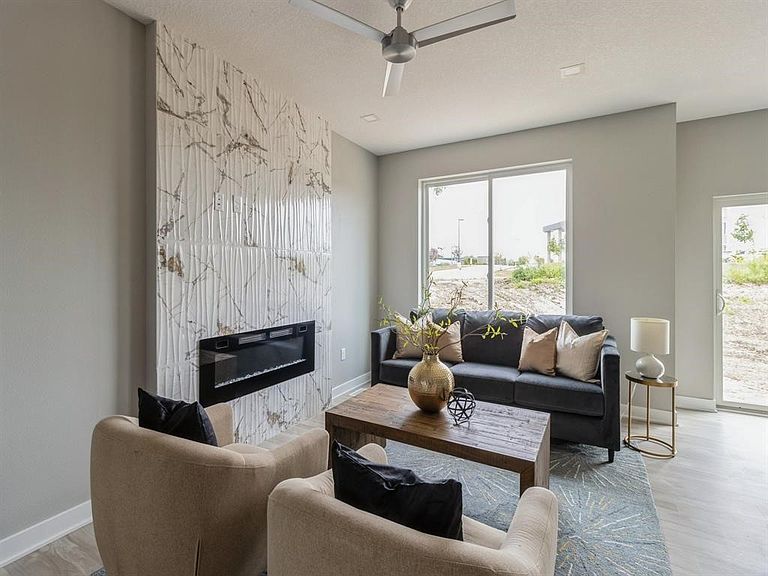
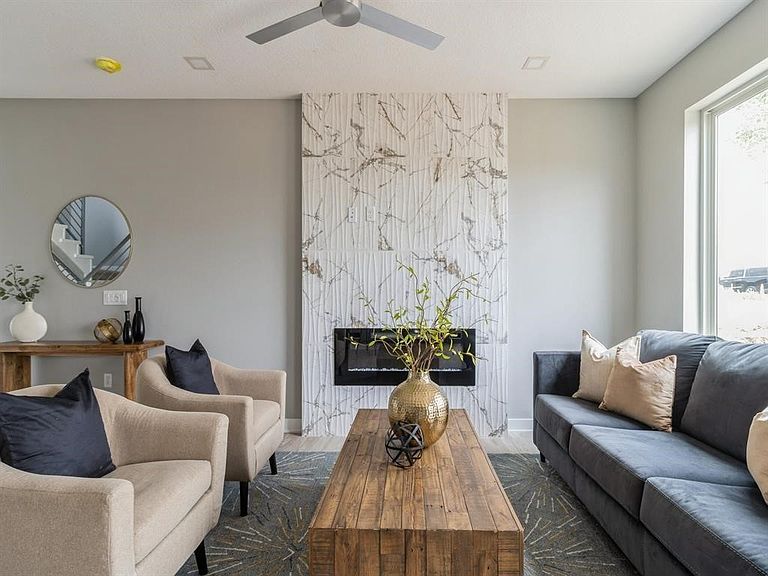
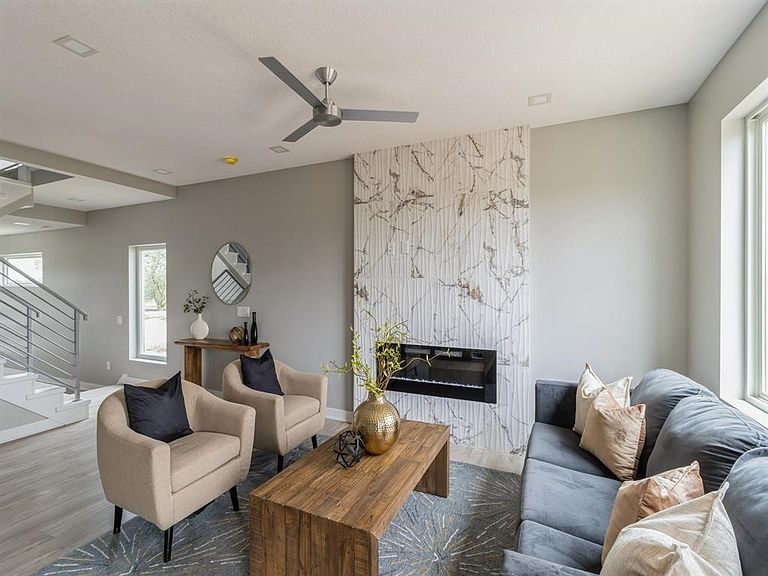
ONE OF A KIND! 4 bedrooms end unit 2-story townhome. Finished basement with daylight window. Quality throughout. Must step in to really see the difference. Combined square footage of 2359. Big garage 437 sf- easily park SUV & regular car. Open railing, upgraded flooring, appliances. Dream primary suite with balcony, tiled shower, walk-in custom closet. Lower level finished with 4t bedroom, full bath, and family room. Other upgrades includes Hardi Plank siding, Anderson windows, Cat 6 wiring, MY Q Smart garage key pad with camera, as well as camera on garage door opener. HOA includes High Speed internet. Special financing available with preferred lender. NO HOA DUES FOR 2 YEARS WITH ACCEPTABLE OFFER.
Getting Around
44
 Car-Dependent
0
 Very Limited Transit
68
 Bikeable
Schools
8/10
6/10
8/10
Construction
Condition
- Property condition: New Construction
- New construction: Yes
- Year built: 2025
Materials
- Foundation: Poured
- Roof: Asphalt,Shingle
- Construction materials: Stone
Other
- Builder name: Harless Construction
Type & Style
- Home type: Townhouse
- Architectural style: Two Story
- Property subType: Townhouse,Condominium
Interior
Appliances
- Appliances included: Dryer,Dishwasher,Microwave,Refrigerator,Stove,Washer
- Laundry features: Upper Level
Basement
- Has basement: Yes
- Basement: Daylight,Finished
Bedrooms & Bathrooms
- Bedrooms: 4
- Bathrooms: 4
- Full bathrooms: 2
- 3/4 bathrooms: 1
- 1/2 bathrooms: 1
Features
- Dining Area,See Remarks
- Flooring: Carpet,Tile
- Number of fireplaces: 1
- Fireplace features: Electric
- Fireplace: Yes
- Finished area below ground: 500
Heating & Cooling
- Heating features: Electric
- Cooling features: Central Air
Interior Area
- Total structure area: 1,859
- Total interior livable area: 1,859 sqft
Property
Details
- Parcel number: 1225357018
- Zoning: PUD
Features
- Levels: Two
- Stories: 2
- Patio & porch: Deck
- Exterior features: Deck
Lot
- Lot size: 2,070 sqft
Parking
- Total spaces: 2
- Parking features: Attached,Garage,Two Car Garage
- Has garage: Yes
- Attached garage spaces: 2
- Covered spaces: 2