


3434 Sunbeam St #A, Houston, TX, 77051
About This Home
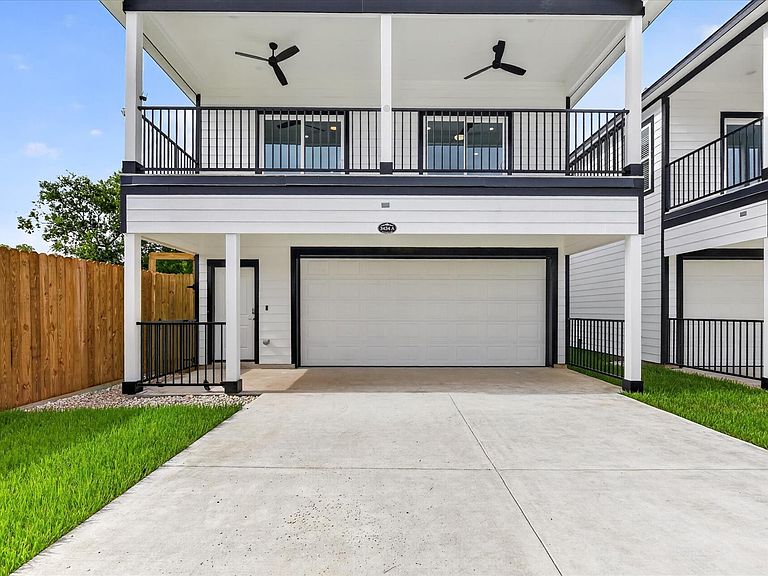
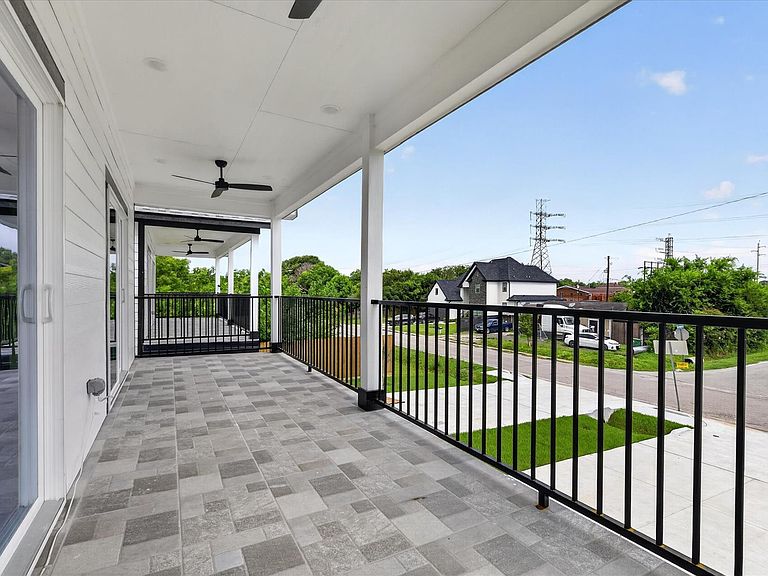
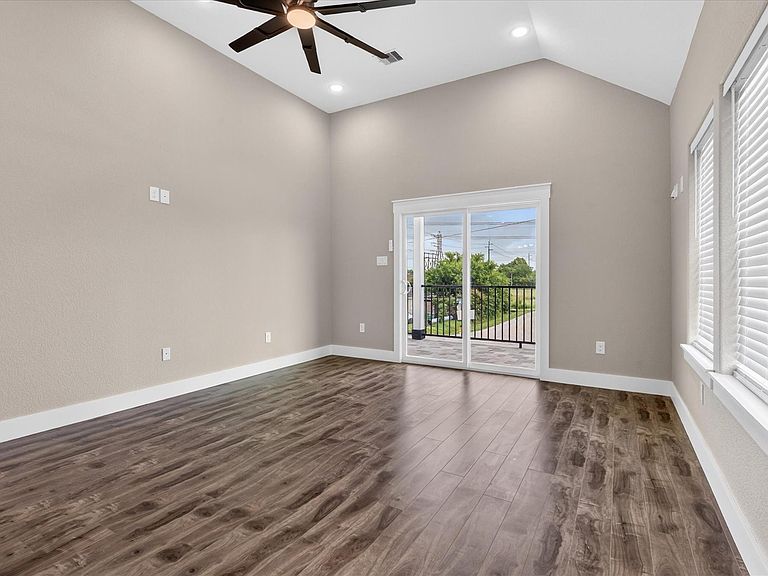
Price to Sell! Check out this brand-new construction in South Houston’s Southcrest S/D. This 2-story single-family home offers 2 bedrooms & 1.5 full baths upstairs. Modern living, open concept, clean design features high ceilings, abundant natural light, and a stylish palette accented by sleek black fixtures and hardware. The kitchen showcases granite countertops, contemporary cabinetry, and a seamless flow into the living area extending out to the balcony, perfect for entertaining or family gatherings. The layout includes a primary suite with access to the balcony to enjoy your morning cup'o joe. second bedroom upstairs, along w/ 1.5 beautiful bathrooms & W/D conx. The garage can easily be converted to an efficiency; there is a beautiful full-size bathroom, a make-ready area to finish out a kitchenette, and W/D connections. Currently, it can be used for a spacious gameroom or just a 2-car garage. All this is just minutes from the Texas Medical Center, Museum District & Downtown!
Getting Around
 Car-Dependent
 Some Transit
 Somewhat Bikeable
Schools
Construction
Condition
- New construction: Yes
- Year built: 2026
Materials
- Foundation: Slab
- Roof: Composition
- Construction materials: Cement Siding
Other
- Builder name: Rangel Builders
Type & Style
- Home type: SingleFamily
- Architectural style: Contemporary
- Property subType: Single Family Residence
Interior
Appliances
- Appliances included: Disposal,Ice Maker,Freestanding Oven,Gas Oven,Microwave,Free-Standing Range,Gas Range,Dishwasher
- Laundry features: Electric Dryer Hookup,Gas Dryer Hookup,Washer Hookup
Bedroom
- Level: Second
- Area: 81
- Dimensions: 9x9
Bedrooms & Bathrooms
- Bedrooms: 2
- Bathrooms: 3
- Full bathrooms: 2
- 1/2 bathrooms: 1
Features
- Balcony,Prewired for Alarm System,2 Bedrooms Up,Walk-In Closet(s)
- Flooring: Concrete,Vinyl
Game Room
- Level: First
- Area: 357
- Dimensions: 21x17
Heating & Cooling
- Heating features: Natural Gas
- Cooling features: Ceiling Fan(s),Electric
Interior Area
- Total structure area: 1,575
- Total interior livable area: 1,575 sqft
Kitchen
- Level: Second
- Area: 81
- Dimensions: 9x9
Living Room
- Level: Second
- Area: 210
- Dimensions: 15x14
Primary Bedroom
- Level: Second
- Area: 187
- Dimensions: 17x11
Utility Room
- Level: Second
- Area: 30
- Dimensions: 6x5
Utility Room
- Features: In Garage
- Area: 30
- Dimensions: 6x5
Property
Details
- Parcel number: 0811320000003
Features
- Stories: 2
- Exterior features: Balcony
- Fencing: Back Yard
Lot
- Lot size: 3,576 sqft
- Features: Back Yard,Cleared,Subdivided,0 Up To 1/4 Acre
Parking
- Total spaces: 2
- Parking features: Attached,Garage Door Opener,Double-Wide Driveway
- Has garage: Yes
- Attached garage spaces: 2
- Covered spaces: 2