


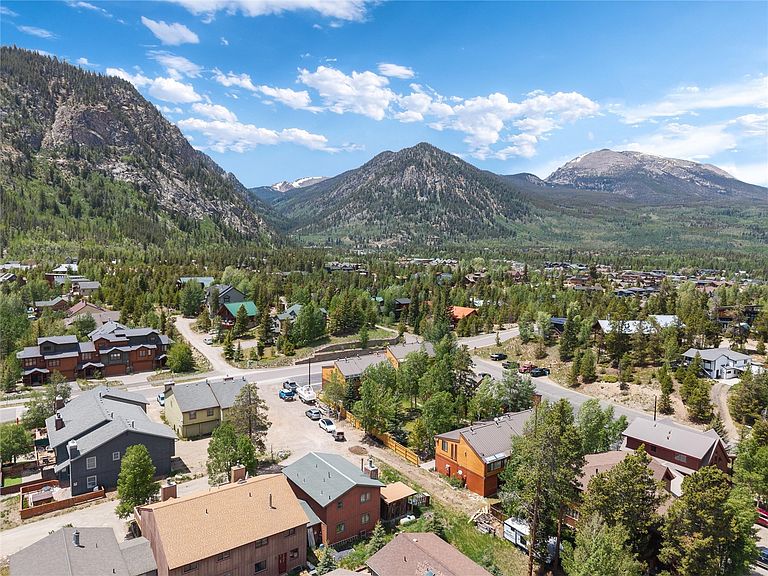


529 Belford Street UNIT 529, Frisco, CO, 80443
About This Home
Massive Price Reduction! Looking for your next renovation project or mountain investment opportunity? This 4 bdrm 3 bath townhome offers incredible potential in one of Frisco's most desirable locations. Unit lives like a single family home with the only shared wall being attached to the garage. Just minutes from Main Street, trails, biking paths, schools, and all the recreation Summit County has to offer, the location simply can't be beat. The home needs updating and vision, but for buyers willing to put in the work, the rewards could be substantial. Whether you're looking to create your dream mountain retreat, a primary unit, or an income-producing property, this is a rare chance to customize a home to your exact taste. Bring your contractor, your creativity, and your plans—this diamond in the rough is ready for its next chapter. Properties with this combination of location, potential, and opportunity don't come along often. Sold as-is. Ask to see walk through Matterport tour.
Getting Around
 Somewhat Walkable
 Very Limited Transit
 Bikeable
Schools
Construction
Condition
- Property condition: Resale
- Year built: 1979
Materials
- Roof: Asphalt
- Construction materials: Wood Frame
Type & Style
- Home type: Townhouse
- Property subType: Townhouse
Interior
Appliances
- Appliances included: Dishwasher,Electric Range,Disposal,Microwave,Refrigerator,Trash Compactor,Some Electric Appliances,Dryer,Washer
Bedrooms & Bathrooms
- Bedrooms: 4
- Bathrooms: 3
- Full bathrooms: 3
Features
- Fireplace,Cable TV
- Flooring: Carpet,Laminate,Tile,Vinyl
- Fireplace features: Wood Burning
- Fireplace: Yes
Heating
- Heating features: Baseboard,Electric,Wood Stove
Interior Area
- Total interior livable area: 1,750 sqft
Property
Details
- Parcel number: 1100939
- Zoning description: Planned Unit Development
- Exclusions: No
Features
- Levels: Two
- Has view: Yes
- View description: Mountain(s)
Lot
- Lot size: 3,484 sqft
- Features: City Lot,Near Public Transit
Parking
- Total spaces: 1
- Parking features: Garage,Parking Pad
- Has garage: Yes
- Attached garage spaces: 1
- Covered spaces: 1