


201 Yerba, Irvine, CA, 92618
About This Home
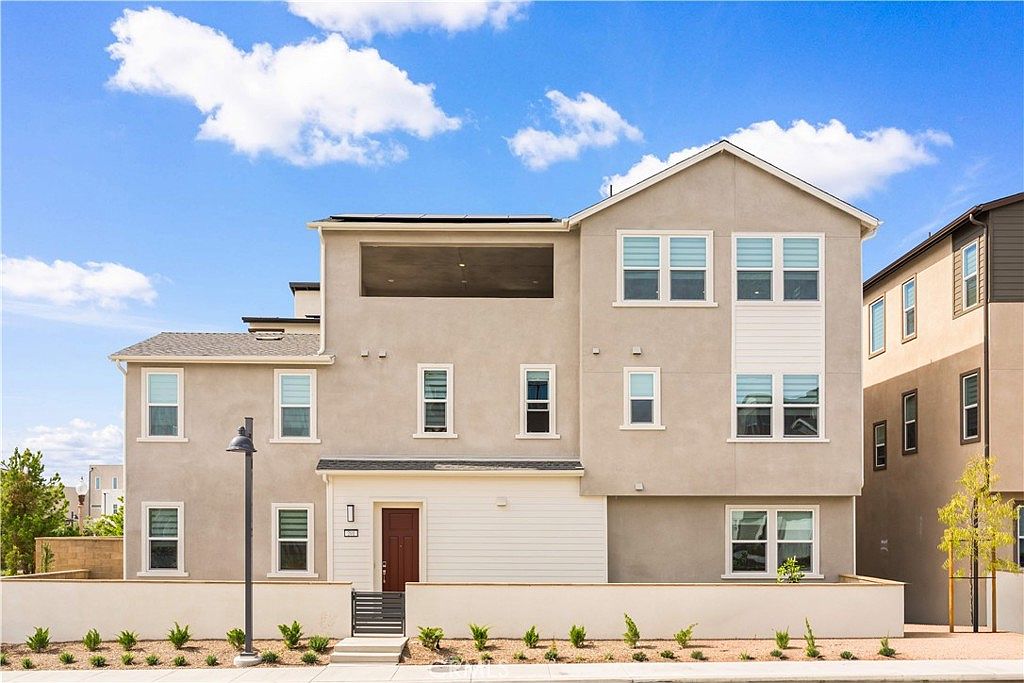
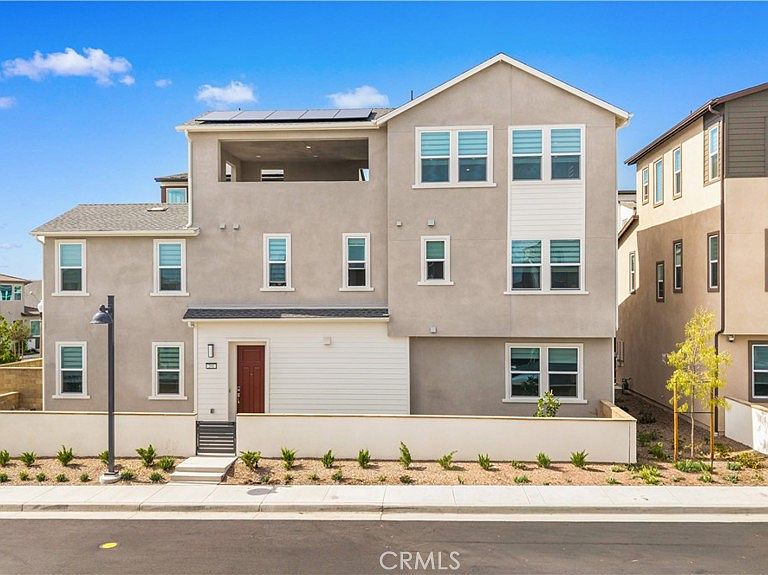
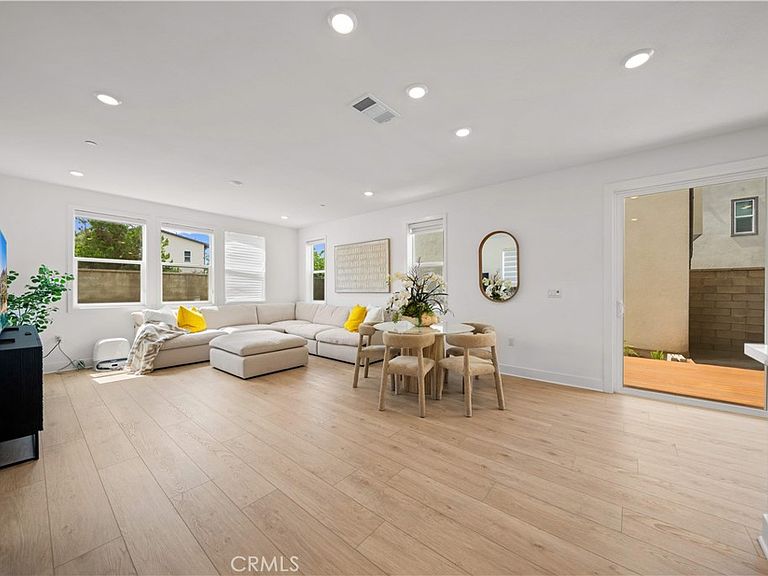
Rare corner-lot home in Great Park featuring 4 bedrooms plus a separate bonus studio with its own full bath. Ideal for multi-generational living, long-term guests, a private office, or an investment property with flexible use potential. This nearly new home includes thoughtful upgrades such as a Tesla EV charger and an installed Tesla battery system for added efficiency, backup power, and everyday convenience. Set on a quiet corner with exceptionally large front and back yards, the home offers impressive privacy, outdoor living space, and a rare sense of openness. The first floor features a bright full bedroom with en-suite bath, a spacious living area, and a well-appointed kitchen with pantry storage. Upstairs, the oversized primary suite enjoys beautiful sunset views, excellent natural light, and refreshing airflow. A generous junior primary suite includes a large walk-in closet, private full bath, and a peaceful, private outlook. An additional secondary bedroom offers a warm and comfortable retreat, served by a full bath. The separate top-level bonus studio is a standout feature, complete with a mini bar, refrigerator, sink, and full bath. With windows on multiple sides, abundant natural light, great ventilation, and a large private terrace, the studio captures open views of the Great Park Balloon and stunning unobstructed sunsets. Conveniently located near Wild Rivers, the Great Park Balloon, Irvine Station, and Irvine Spectrum.
Getting Around
 Car-Dependent
 Minimal Transit
 Somewhat Bikeable
Schools
Construction
Condition
- Year built: 2025
Type & Style
- Home type: Condo
- Property subType: Condominium
Interior
Appliances
- Appliances included: Dryer,Washer
Bedroom
- Features: Bedroom on Main Level
Bedrooms & Bathrooms
- Bedrooms: 5
- Bathrooms: 4
- Full bathrooms: 4
- Main level bathrooms: 1
- Main level bedrooms: 1
Cooling
- Cooling features: Central Air
Features
- Bedroom on Main Level,Primary Suite
- Fireplace features: None
- Common walls with other units/homes: No Common Walls
Interior Area
- Total interior livable area: 2,914 sqft
Master Bedroom
- Features: Primary Suite
Property
Details
- Parcel number: 93008088
- Special condition: Standard
Features
- Levels: One,Two,Three Or More
- Stories: 1
- Entry location: Front door
- Pool features: Community,Association
- Has view: Yes
- View description: None
Lot
- Lot size: 2,000 sqft
Parking
- Total spaces: 2
- Parking features: Garage - Attached
- Has garage: Yes
- Attached garage spaces: 2
- Covered spaces: 2