


5200 Jackson Ct Rd, Walden, CO, 80480
About This Home
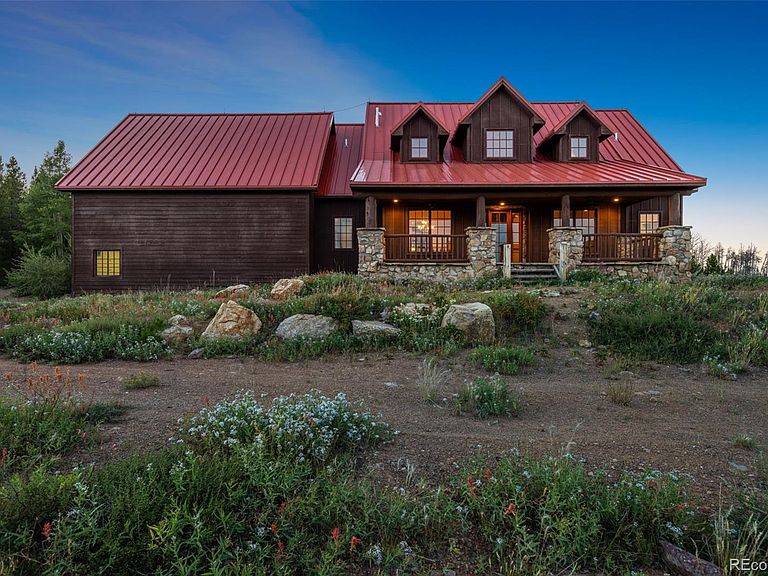
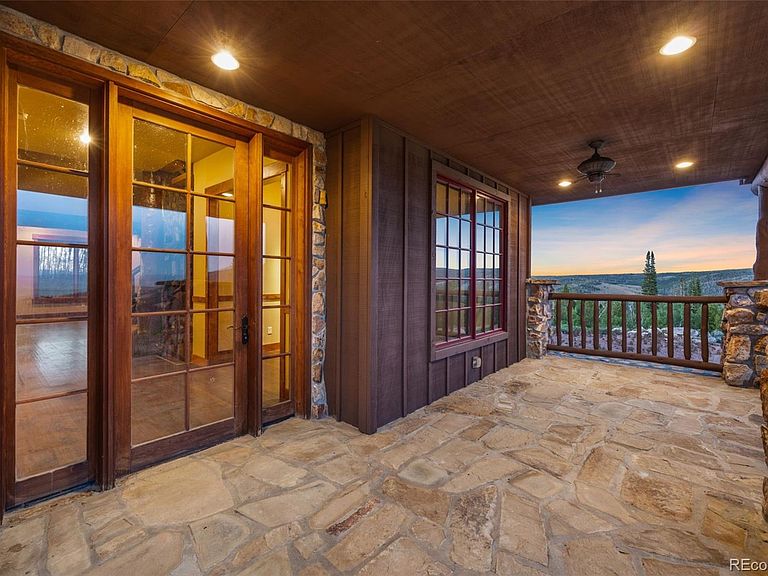
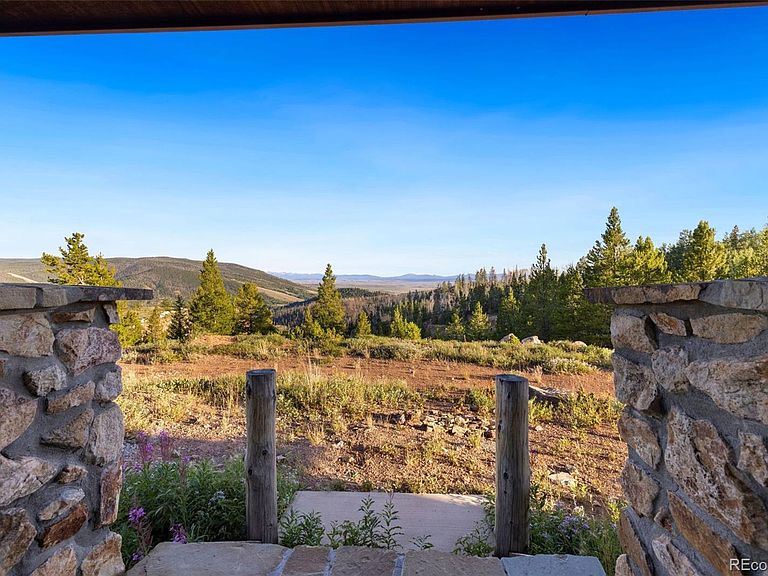
Motivated Seller! Nestled North of Walden in Jackson County, Pinkham Mountain Retreat sprawls across 189 acres at 9000 feet in the Colorado mountains. The 7300+ sqft, 7 Bed, 6 Bath lodge is surrounded by over 16,000 acres of Routt National Forest. Pinkham Mountain Retreat offers a unique blend of isolation, adventure, and modern comfort. It captures the true spirit of the Colorado mountains, providing a rare opportunity for corporate getaways, family gatherings, and outdoor adventures. The property includes 10 adjoining mining claims and is located within Hunting Unit 6, making it ideal for hunting enthusiasts seeking moose, elk, deer, pine grouse, and many more. An on-property, spring-fed, large lake stocked with rainbow and brown trout makes fishing access convenient. The gold medal trout fishing waters of the North Platte can also be accessed from the mountain. Expansive meadows and trails with ATV access stretch into the surrounding national forest, providing endless opportunities for exploration. The Lodge, a custom-built, 7300+ SQFT cabin is the heart of Pinkham Mountain Retreat. This stunning structure features log beams, log staircases, and wood floors on the main level, exuding rustic elegance. The lodge has custom cabinets, granite counters, and a floor-to-ceiling natural stone wood-burning fireplace, creating a warm and inviting atmosphere. The gourmet kitchen is designed for high-altitude cooking and includes top-of-the-line appliances such as a gas range with double ovens, two dishwashers, two refrigerators, a microwave, and a washer and dryer. The lodge offers seven bedrooms, including the owner's bedroom on the main floor, and six bathrooms. Additional amenities include a wet bar with a hospitality refrigerator, a spacious meeting/conference/great room, and large covered front and back porches perfect for taking in stunning views. The Pinkham Mountain Retreat is something special and we are excited to offer it to the market for the FIRST TIME.
Getting Around
 Car-Dependent
 Very Limited Transit
 Somewhat Bikeable
Schools
Construction
Condition
- Year built: 2008
Materials
- Roof: Metal
- Construction materials: Frame,Wood Siding
Type & Style
- Home type: SingleFamily
- Architectural style: Mountain Contemporary
- Property subType: Single Family Residence
Interior
Appliances
- Appliances included: Bar Fridge,Dishwasher,Disposal,Double Oven,Dryer,Microwave,Oven,Range,Refrigerator,Self Cleaning Oven,Washer
Basement
- Has basement: Yes
- Basement: Finished,Full
Bathroom
- Level: Main
Bathroom
- Level: Basement
Bathroom
- Level: Basement
Bathroom
- Level: Main
Bathroom
- Level: Upper
Bathroom
- Level: Upper
Bedroom
- Features: Primary Suite
- Level: Main
- Area: 210
- Dimensions: 14 x 15
Bedroom
- Level: Upper
- Area: 168
- Dimensions: 12 x 14
Bedroom
- Level: Upper
- Area: 210
- Dimensions: 14 x 15
Bedroom
- Level: Basement
- Area: 132
- Dimensions: 11 x 12
Bedroom
- Level: Basement
- Area: 132
- Dimensions: 11 x 12
Bedroom
- Level: Basement
- Area: 154
- Dimensions: 11 x 14
Bedrooms & Bathrooms
- Bedrooms: 6
- Bathrooms: 6
- Full bathrooms: 5
- 3/4 bathrooms: 1
- Main level bathrooms: 2
- Main level bedrooms: 1
Dining Room
- Level: Main
- Area: 165
- Dimensions: 11 x 15
Family Room
- Level: Basement
- Area: 660
- Dimensions: 22 x 30
Features
- Ceiling Fan(s),Eat-in Kitchen,Five Piece Bath,Open Floorplan,Pantry,Vaulted Ceiling(s),Walk-In Closet(s),Wet Bar
- Window features: Double Pane Windows
- Flooring: Carpet,Tile,Wood
- Fireplace features: Free Standing
- Fireplace: Yes
- Finished area below ground: 2,788
- Finished area above ground: 4,542
Great Room
- Level: Upper
- Area: 957
- Dimensions: 29 x 33
Heating & Cooling
- Heating features: Radiant
- Cooling features: None
Interior Area
- Total structure area: 7,330
- Total interior livable area: 7,330 sqft
Kitchen
- Level: Main
- Area: 196
- Dimensions: 14 x 14
Laundry
- Level: Main
- Area: 36
- Dimensions: 6 x 6
Living Room
- Level: Main
- Area: 345
- Dimensions: 15 x 23
Office
- Level: Main
- Area: 132
- Dimensions: 11 x 12
Property
Details
- Parcel number: 0900151551
- Special condition: Standard
- Exclusions: Seller's Personal Property
- Horse amenities: Water - Stream/Spring
Features
- Levels: Two
- Stories: 2
- Patio & porch: Patio
- On waterfront: Yes
- Waterfront features: River Front,Stream
- Residential vegetation: Grassed,Natural State
- Horses can be raised: Yes
Lot
- Lot size: 189.26 Acres
- Features: Borders National Forest,Foothills,Many Trees,Open Space
Parking
- Total spaces: 3
- Parking features: Heated Garage,Oversized Door
- Has garage: Yes
- Attached garage spaces: 3
- Covered spaces: 3