
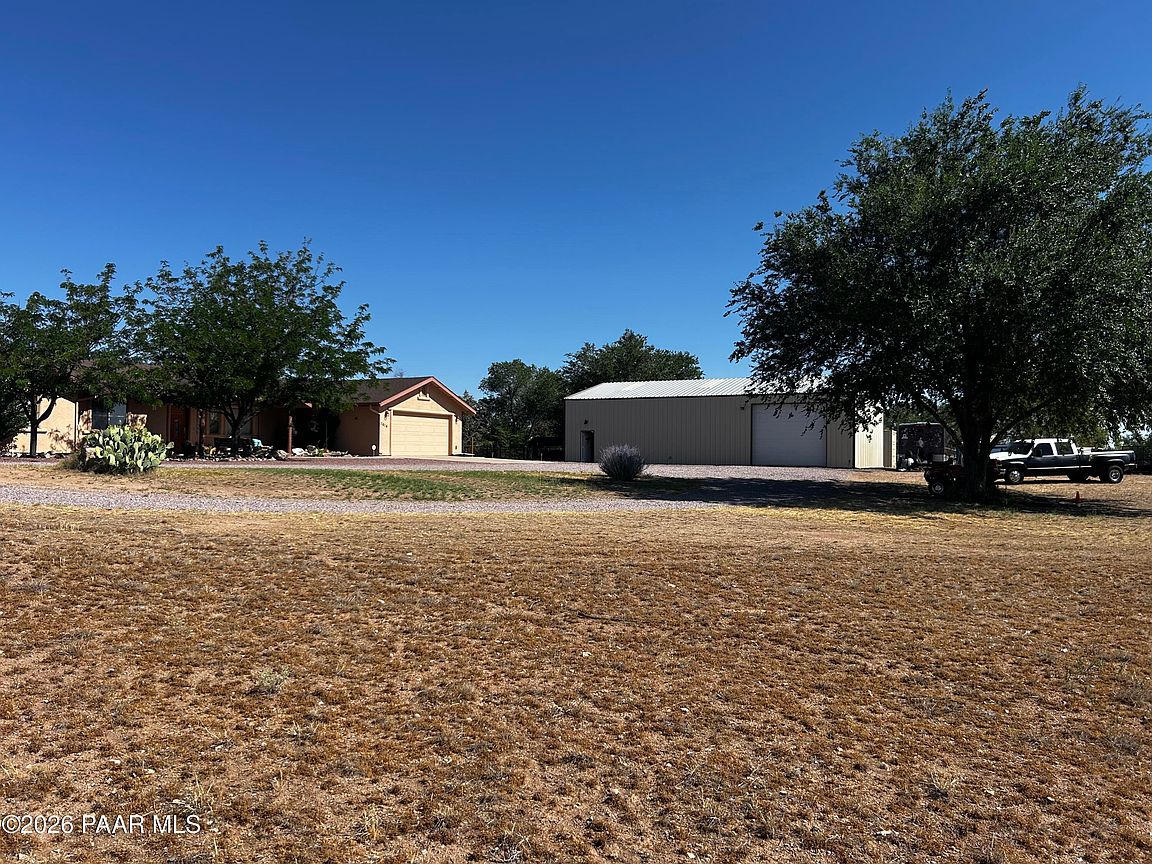
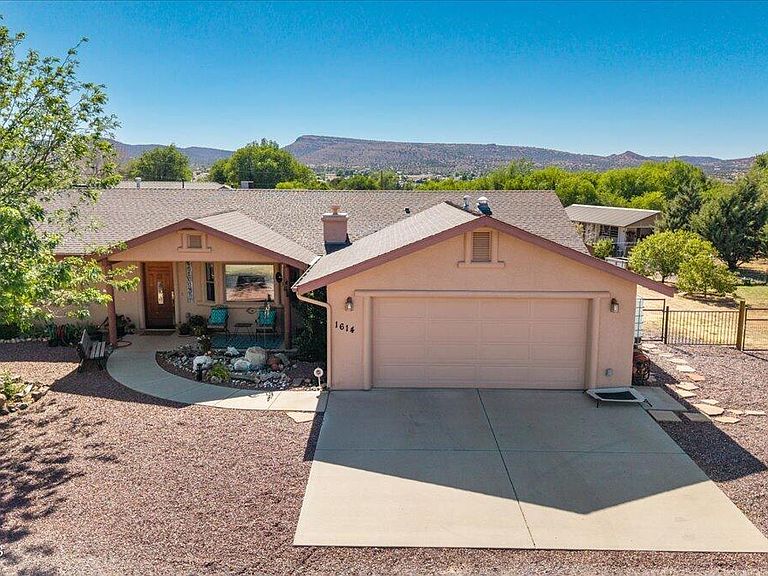
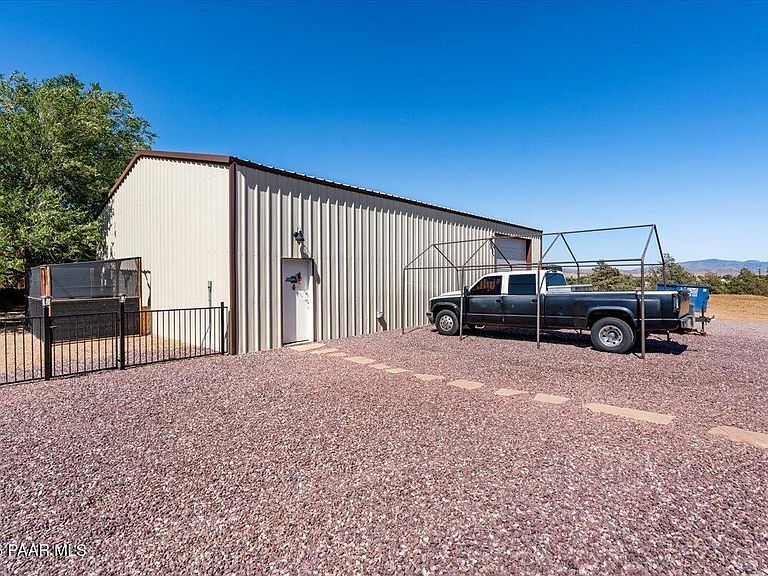


1614 W Road 4 1/2 N, Chino Valley, AZ, 86323
About This Home
Welcome to your own private country retreat! Situated on 2 fully fenced acres with an electric entry gate, this impressive 5-bedroom, 2-bath home offers the perfect blend of comfort, functionality, and room to grow. All Paved roads to the home.Designed for those who need space for hobbies, equipment, animals, or a home-based business, the property features an incredible 40' x 60' metal shop/garage complete with an 8' x 40' mezzanine, 30-amp and 50-amp electrical service, and a 40' storage container for all your storage needs.The home is complemented by a 2-car attached garage, private well, conventional septic system, and a brand-new HVAC system installed in 2025 for year-round comfort and efficiency.Step outside and enjoy the beautifully landscaped backyard featuring a charming gazebo, raised garden beds, and six mature fruit trees including peach, plum, and apple varieties. Animal lovers will appreciate the 8' x 16' chicken coop- 4 chickens and feed are included, while the expansive acreage provides endless possibilities for recreation, gardening, or simply enjoying the peaceful surroundings.With no HOA restrictions, you'll have the freedom to truly make this property your own. Whether you're seeking a homestead, workshop space, or a private rural lifestyle with modern conveniences, this exceptional property checks all the boxes.
Getting Around
 Car-Dependent
 Very Limited Transit
 Somewhat Bikeable
Schools
Construction
Condition
- Year built: 2005
Materials
- Roof: Composition
- Construction materials: Frame,Stucco
Type & Style
- Home type: SingleFamily
- Architectural style: Ranch
- Property subType: Single Family Residence
Interior
Appliances
- Appliances included: Dishwasher,Disposal,Dryer,Electric Cooktop,Microwave,Refrigerator,Washer
- Laundry features: Wash/Dry Connection
Basement
- Basement: Slab
Bedrooms & Bathrooms
- Bedrooms: 5
- Bathrooms: 2
- Full bathrooms: 2
Features
- Ceiling Fan(s),Granite Counters,Kit/Din Combo,Live on One Level,Master Downstairs,Walk-In Closet(s)
- Window features: Solar Screens,Double Pane Windows,Blinds
- Flooring: Carpet,Tile
- Fireplace features: Gas
- Fireplace: Yes
Heating & Cooling
- Heating features: Forced - Gas
- Cooling features: Ceiling Fan(s),Central Air
Interior Area
- Total structure area: 2,008
- Total interior livable area: 2,008 sqft
Property
Details
- Zoning: SR-2
Features
- Patio & porch: Covered
- Exterior features: Landscaping-Front,Landscaping-Rear,Level Entry,Other,Storm Gutters
- Fencing: Perimeter
- Has view: Yes
- View description: Mountain(s)
- Topography of land: Level,Other Trees,Views
Lot
- Lot size: 2 Acres
Parking
- Total spaces: 7
- Parking features: Garage Door Opener,Driveway Concrete,Driveway Gravel
- Has garage: Yes
- Attached garage spaces: 5
- Covered spaces: 5
- Has uncovered spaces: Yes
- Carport: Yes
- Carport spaces: 2