


5232 Bentgrass Ave, Richton Park, IL, 60471
About This Home
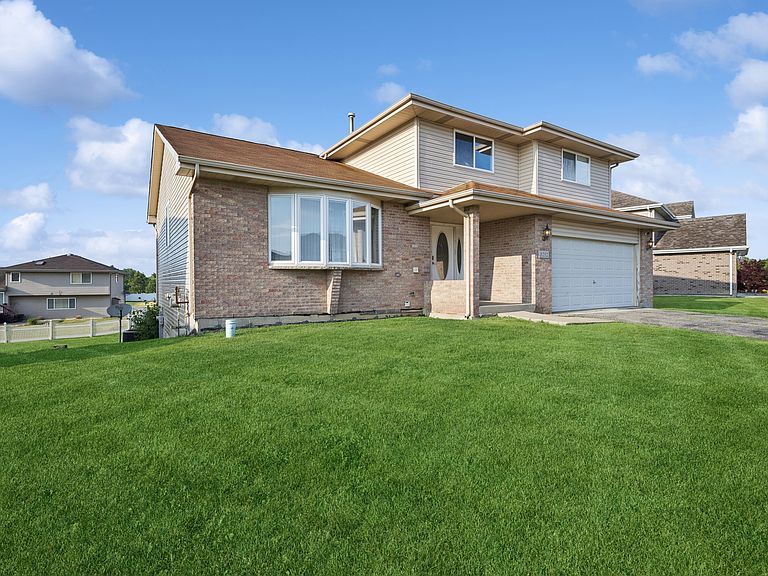
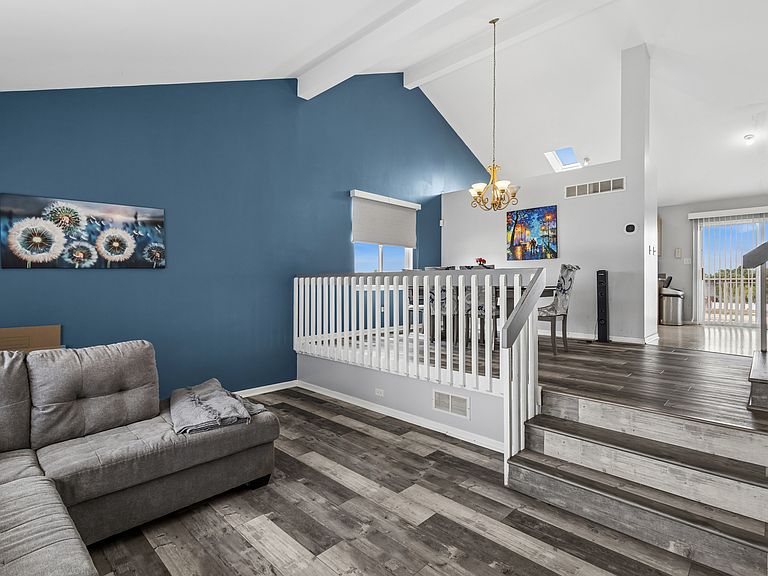
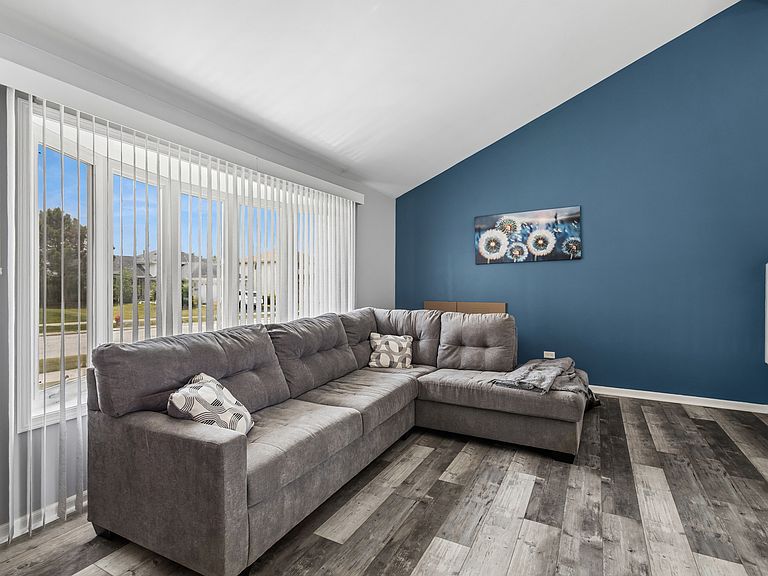
Welcome to 5232 Bentgrass Ave. in Richton Park's Greenfield subdivision! This spacious Split Level home offers approximately 2,581 sq ft, 4 bedrooms, 2.1 baths, a partial basement, and an attached 2-car garage. The main living areas feature soaring ceilings, great natural light, updated-style flooring, and a comfortable multi-level layout with room to spread out. The kitchen offers abundant cabinetry, generous counter space, stainless steel appliances, and access to the rear deck overlooking the neighborhood. The spacious primary suite includes a private bath with a dual vanity area, soaking tub, and separate shower. The partial english basement provides excellent storage, laundry/mechanical space, and future finishing potential. Enjoy a nice-sized lot, a rear deck, and a Greenfield subdivision setting with nearby common-area amenities, including a gazebo, pond, walking path, and playground. A solid home offering space, value, and opportunity! NOTE THE SHOWING TIMES PLEASE!
Getting Around
 Car-Dependent
 Very Limited Transit
 Somewhat Bikeable
Schools
Construction
Condition
- Year built: 2004
Materials
- Foundation: Concrete Perimeter
- Roof: Asphalt
- Construction materials: Brick
Type & Style
- Home type: SingleFamily
- Architectural style: Contemporary
- Property subType: Single Family Residence
Interior
Appliances
- Appliances included: Range,Microwave,Dishwasher,Refrigerator,Stainless Steel Appliance(s),Gas Water Heater
- Laundry features: Gas Dryer Hookup,In Unit
Basement
- Has basement: Yes
- Basement: Unfinished,Daylight
Bedroom2
- Features: Flooring (Carpet),Window Treatments (Blinds)
- Level: Second
- Area: 121
- Dimensions: 11X11
Bedroom3
- Features: Flooring (Carpet),Window Treatments (Blinds)
- Level: Second
- Area: 168
- Dimensions: 14X12
Bedrooms & Bathrooms
- Bedrooms: 3
- Bathrooms: 3
- Full bathrooms: 2
- 1/2 bathrooms: 1
Deck
- Features: Flooring (Hardwood)
- Level: Second
- Area: 100
- Dimensions: 10X10
Dining Room
- Features: Flooring (Wood Laminate),Window Treatments (Blinds)
- Level: Main
- Area: 154
- Dimensions: 11X14
Family Room
- Level: Main
- Area: 300
- Dimensions: 15X20
Features
- Door features: Sliding Doors,Storm Door(s)
- Window features: Skylight(s),Blinds,Double Pane Windows,Insulated Windows,Vinyl Frames
- Attic: Unfinished
- Finished area below ground: 0
Foyer
- Level: Main
- Area: 25
- Dimensions: 5X5
Heating & Cooling
- Heating features: Natural Gas,Forced Air
- Cooling features: Central Air
Interior Area
- Total structure area: 3,630
- Total interior livable area: 2,581 sqft
Kitchen
- Features: Kitchen (Eating Area-Table Space,Pantry-Closet,Granite Counters,Updated Kitchen),Flooring (Luxury Vinyl),Window Treatments (Blinds)
- Level: Main
- Area: 252
- Dimensions: 18X14
Laundry
- Features: Flooring (Other)
- Level: Lower
- Area: 30
- Dimensions: 6X5
Living Room
- Features: Flooring (Wood Laminate),Window Treatments (Blinds)
- Level: Main
- Area: 196
- Dimensions: 14X14
Master Bedroom
- Features: Flooring (Carpet),Window Treatments (Blinds),Bathroom (Full)
- Level: Second
- Area: 360
- Dimensions: 20X18
Other
- Level: Lower
- Area: 48
- Dimensions: 8X6
Property
Accessibility
- Accessibility features: No Disability Access
Details
- Parcel number: 31333120050000
- Special condition: Third Party Approval
- Other equipment: Ceiling Fan(s),Sump Pump
Features
- Levels: Tri-Level
- Stories: 2
- Patio & porch: Patio
Lot
- Lot size: 9,713 sqft
- Features: Irregular Lot,Landscaped,Level,Pie Shaped Lot
- Lot size dimensions: 95x123.07x59.31x131.28
Parking
- Total spaces: 2
- Parking features: Asphalt,Garage Door Opener,Yes,Garage Owned,Attached,Garage
- Has garage: Yes
- Attached garage spaces: 2
- Covered spaces: 2
- Has uncovered spaces: Yes