

34 Dixon Dr Lot 27, Clarksville, TN, 37040
About This Home
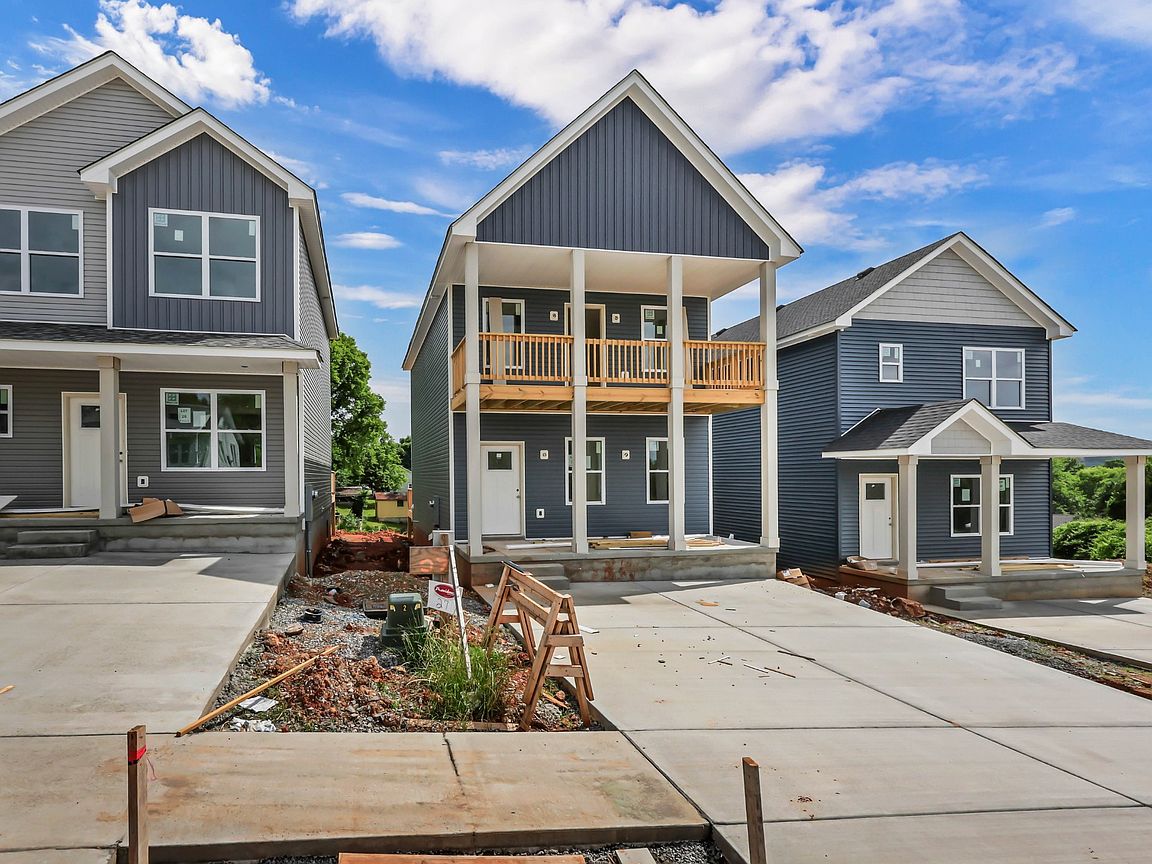
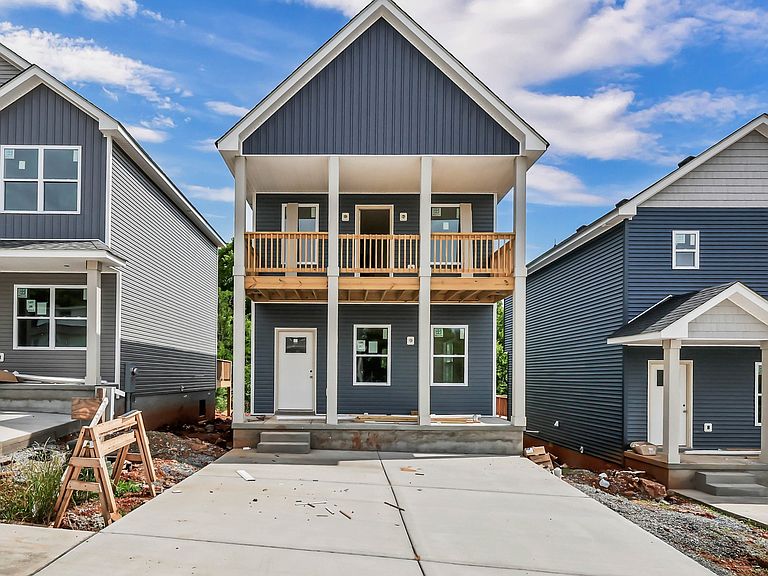
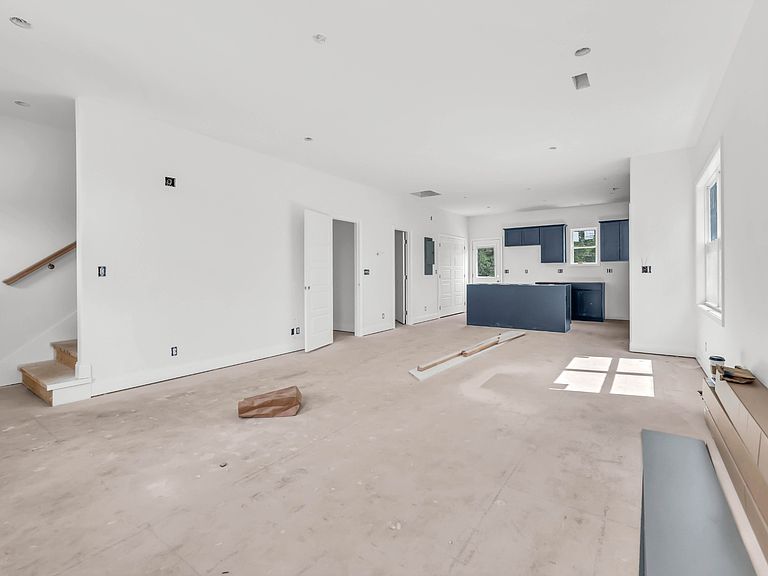
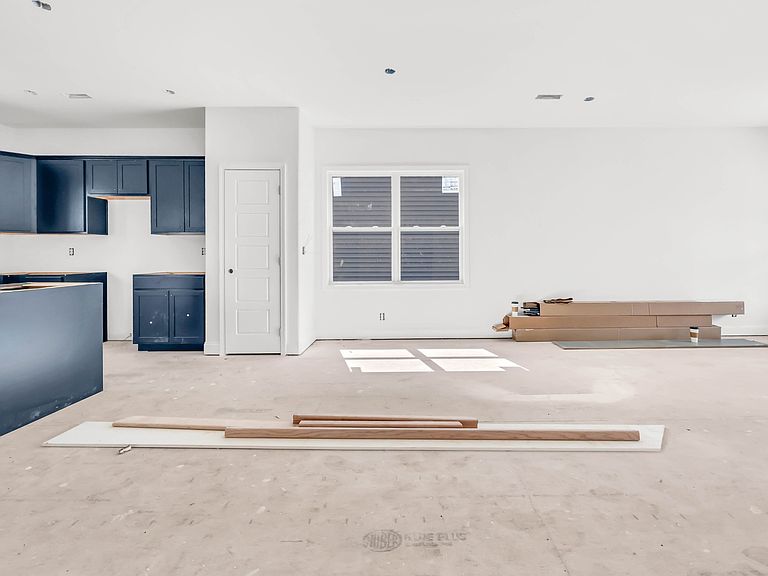
Brand new construction in a new downtown neighborhood with sidewalks and underground utilities! This thoughtfully designed home offers 3 bedrooms, 2.5 baths, and a spacious open-concept layout with the living, dining, and kitchen areas flowing together seamlessly. The kitchen features quartz countertops, a center island, pantry, and plenty of space for gathering and entertaining. The main level also includes a convenient laundry room and half bath. Upstairs you’ll find all three bedrooms, including a beautiful primary suite with a dedicated bath featuring double vanities and a large closet. Enjoy multiple outdoor spaces with a welcoming covered front porch, second-floor balcony, and back deck overlooking the backyard. A great opportunity to own a new home with modern finishes and easy access to downtown Clarksville!
Getting Around
 Somewhat Walkable
 Very Limited Transit
 Somewhat Bikeable
Schools
Construction
Condition
- New construction: Yes
- Year built: 2026
Materials
- Construction materials: Vinyl Siding
Type & Style
- Home type: SingleFamily
- Property subType: Single Family Residence,Residential
Interior
Appliances
- Appliances included: Range,Dishwasher,Microwave,Stainless Steel Appliance(s)
Basement
- Basement: None
Bedroom1
- Features: Suite
- Level: Suite
- Area: 168
- Dimensions: 14x12
Bedroom2
- Features: Walk-In Closet(s)
- Level: Walk-In Closet(s)
- Area: 110
- Dimensions: 11x10
Bedroom3
- Area: 110
- Dimensions: 11x10
Bedrooms & Bathrooms
- Bedrooms: 3
- Bathrooms: 3
- Full bathrooms: 2
- 1/2 bathrooms: 1
Dining Room
- Area: 128
- Dimensions: 16x8
Features
- Ceiling Fan(s),Extra Closets,Pantry,Walk-In Closet(s)
- Flooring: Carpet,Luxury Vinyl
- Finished area above ground: 1,441
Heating & Cooling
- Heating features: Central,Electric
- Cooling features: Central Air,Electric
Interior Area
- Total structure area: 1,441
- Total interior livable area: 1,441 sqft
Kitchen
- Features: Pantry
- Level: Pantry
- Area: 208
- Dimensions: 13x16
Living Room
- Area: 224
- Dimensions: 16x14
Master Bathroom
- Features: Double Vanity
- Level: Double Vanity
Property
Details
- Parcel number: 063066O D 00100 00012066O
- Special condition: Standard
Features
- Levels: Two
- Stories: 2
- Patio & porch: Porch,Covered,Deck
- Exterior features: Balcony
Lot
- Lot size: 4,356 sqft