


2655 Elkford Cir NE, Canton, OH, 44721
About This Home
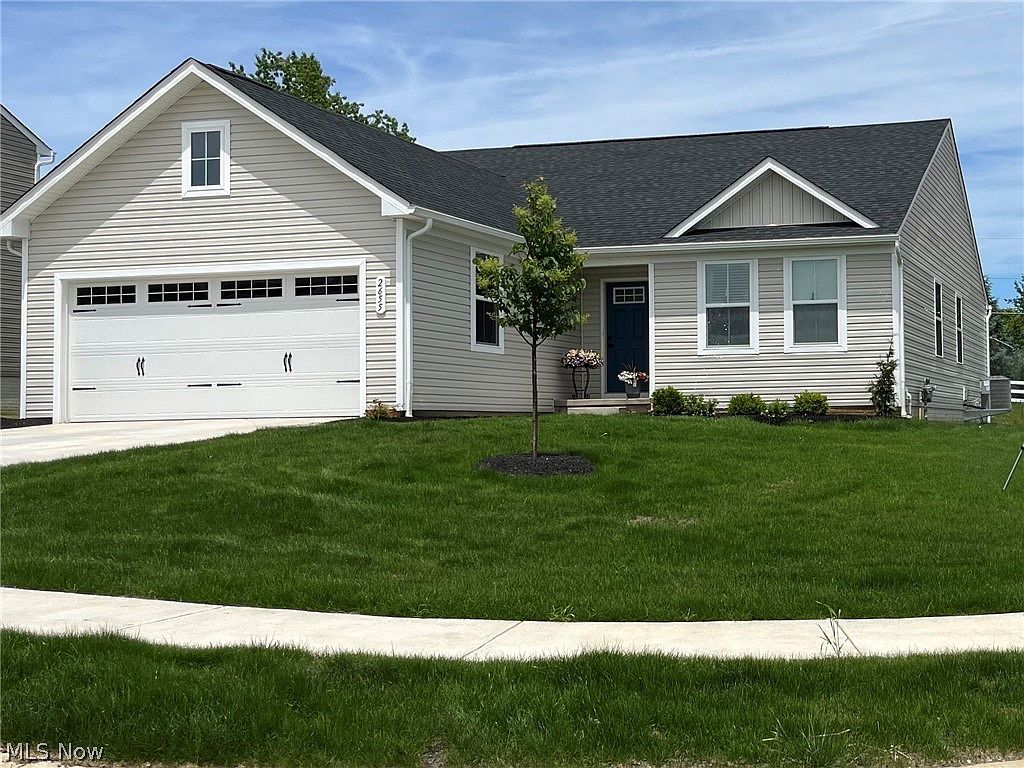
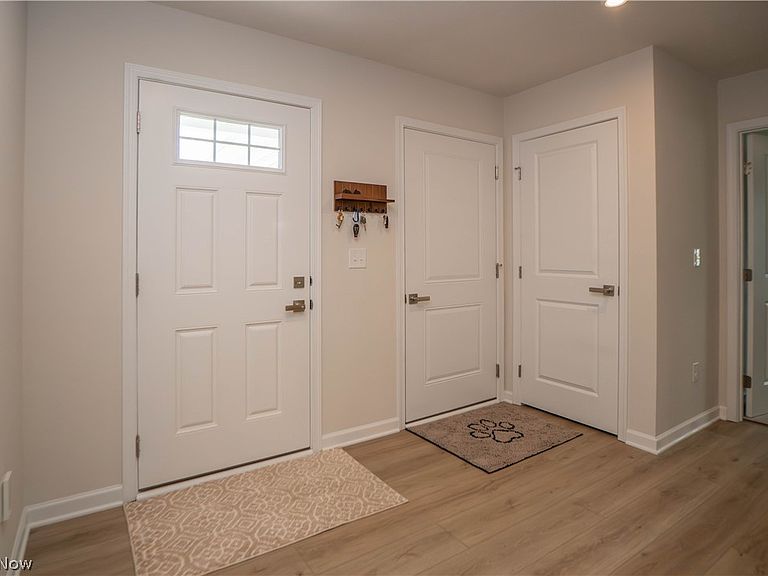
Located in Sparwood Farms, this 2025 ranch offers the ease of one-floor living with a bright, open layout and thoughtful upgrades throughout. A spacious foyer welcomes you inside, where two comfortable bedrooms and a full bathroom are positioned near the front of the home. The main living area opens beautifully into the living room, dining area, and eat-in kitchen, creating an inviting space for everyday living and entertaining. The kitchen features upgraded cabinetry, stainless steel appliances, a pantry, and a center island with breakfast bar seating. A sliding door extends the living space outdoors to the incredible covered composite deck, a $19,000 upgrade that creates the perfect place to relax, entertain, and enjoy the backyard! The private primary suite offers a nicely sized bedroom, walk-in closet, and full bathroom. A convenient first-floor laundry room adds everyday function, while the full unfinished basement provides excellent storage space and future finishing potential with an egress window and bathroom rough-in already in place. Additional highlights include upgraded LVP flooring, water softener and filter, 2-car attached garage, and warranties for peace of mind. Owners are relocating.
Getting Around
 Car-Dependent
 Very Limited Transit
 Somewhat Bikeable
Schools
Construction
Condition
- Year built: 2025
Materials
- Roof: Asphalt,Fiberglass
- Construction materials: Vinyl Siding
Type & Style
- Home type: SingleFamily
- Architectural style: Ranch
- Property subType: Single Family Residence
Interior
Appliances
- Laundry features: Main Level
Basement
- Has basement: Yes
- Basement: Full,Storage Space,Unfinished
Bedroom
- Level: First
- Dimensions: 11 x 11
Bedroom
- Level: First
- Dimensions: 12 x 12
Bedrooms & Bathrooms
- Bedrooms: 3
- Bathrooms: 2
- Full bathrooms: 2
- Main level bathrooms: 2
- Main level bedrooms: 3
Eat In Kitchen
- Features: Breakfast Bar
- Level: First
- Dimensions: 21 x 15
Features
- Breakfast Bar,Ceiling Fan(s),Entrance Foyer,Eat-in Kitchen,Walk-In Closet(s)
- Finished area above ground: 1,576
Heating & Cooling
- Heating features: Forced Air,Gas
- Cooling features: Central Air
Interior Area
- Total structure area: 1,576
- Total interior livable area: 1,576 sqft
Laundry
- Level: First
- Dimensions: 9 x 5
Living Room
- Level: First
- Dimensions: 17 x 16
Primary Bedroom
- Features: Walk-In Closet(s)
- Level: First
- Dimensions: 14 x 12
Property
Details
- Parcel number: 10019242
- Special condition: Standard
Features
- Levels: One
- Stories: 1
- Patio & porch: Deck,Front Porch
Lot
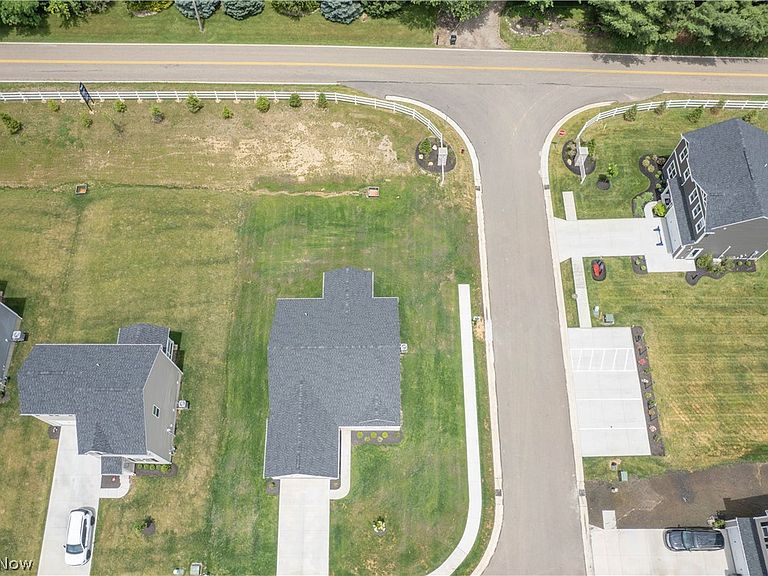
- Lot size: 0.32 Acres
- Features: Corner Lot,Cul-De-Sac
Parking
- Total spaces: 2
- Parking features: Attached,Garage
- Has garage: Yes
- Attached garage spaces: 2
- Covered spaces: 2