

165 NW Mawrcrest Ave, Gresham, OR, 97030
About This Home
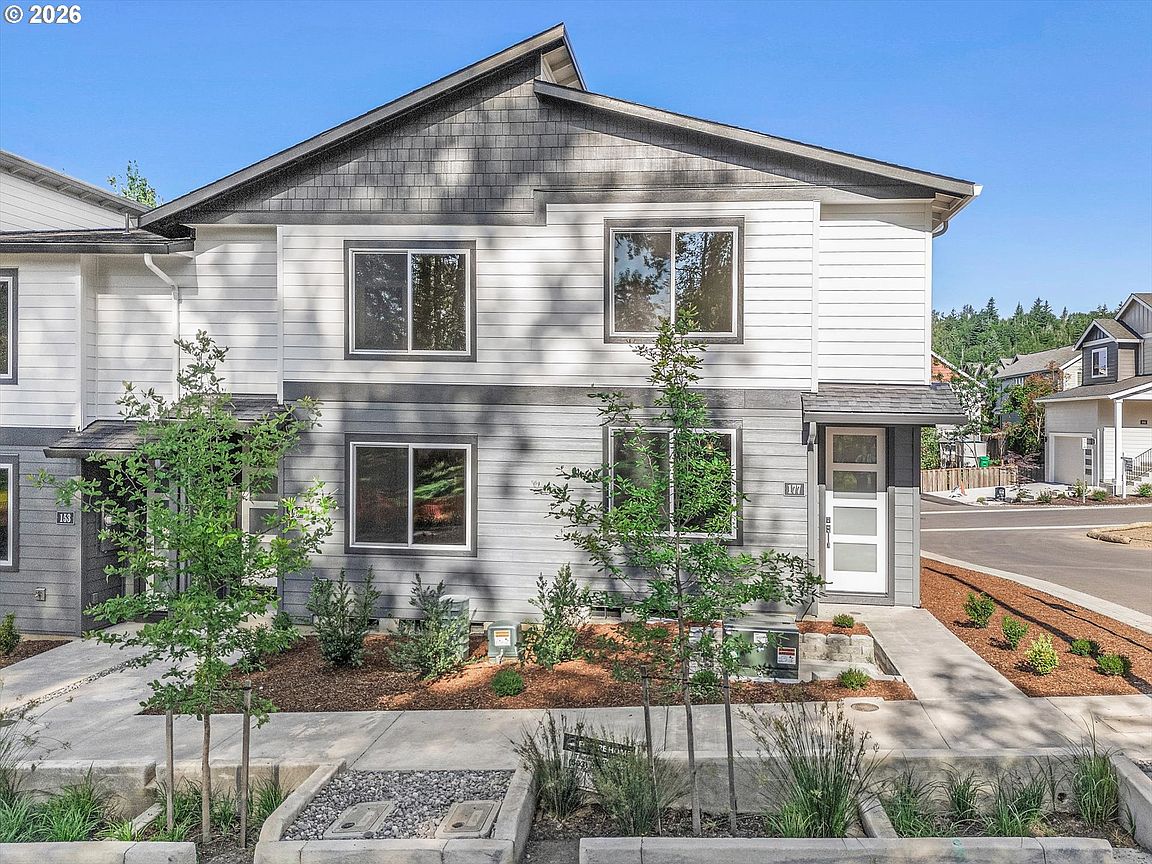
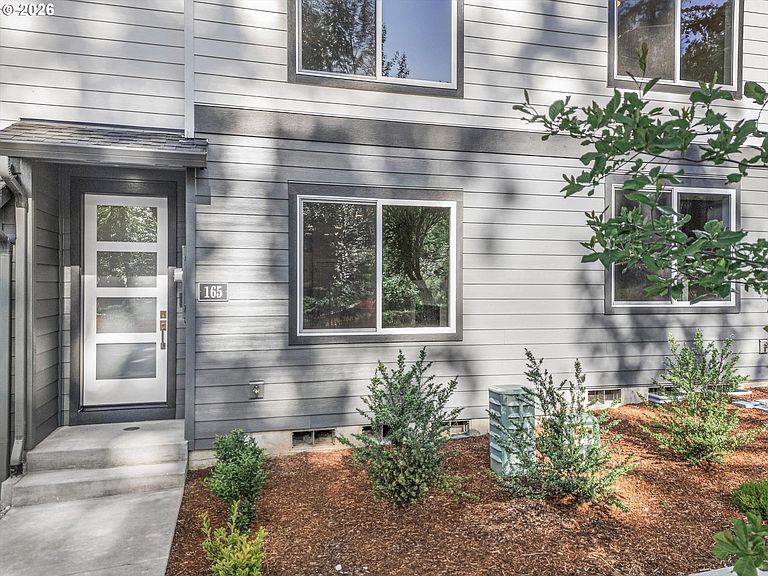
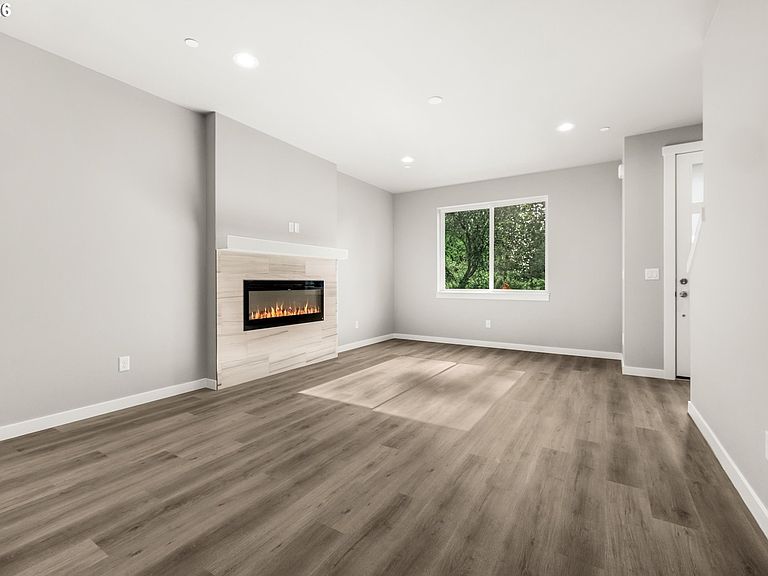
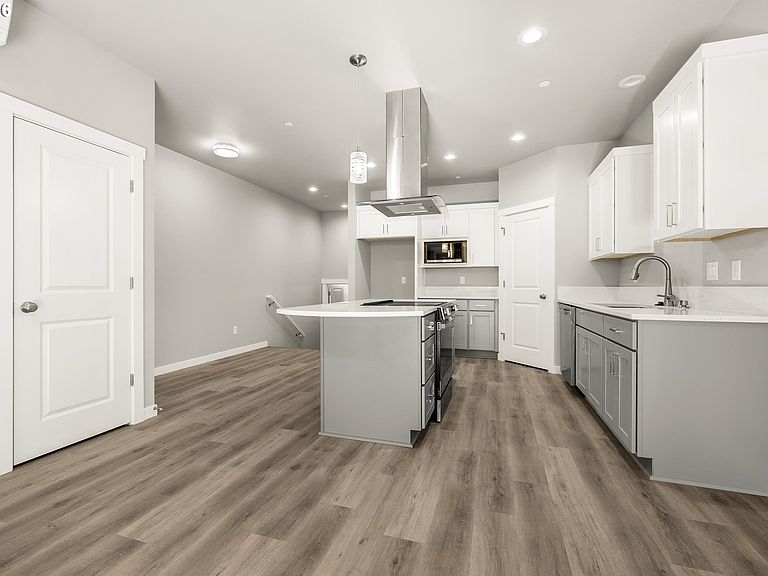
What's special: Most affordable HOA in Gresham | Tile shower in primary | Expanded Island with cooktop. This 2-bedroom + flex tech space, 2.5-bath Central Home by Vision Custom Homes offers 1,580 sq ft of energy-efficient, open-concept living on a quiet private drive in SW Gresham's Bryn Mawr community. Quartz countertops throughout set the tone from the moment you walk in, complementing an open kitchen with island, breakfast nook, and range oven with stovetop anchored by a great room with electric fireplace. Upstairs, the tile shower in the primary bath adds a boutique feel, while the flex tech space serves perfectly as a home office or studio. Multiple walk-in closets, extra storage, a covered front porch, and fire sprinkler system round out this exceptional home. A minimal HOA keeps ownership costs affordable. This one is ready for immediate occupancy — don't wait.
Getting Around
 Car-Dependent
 Some Transit
 Bikeable
Schools
Construction
Condition
- Property condition: New Construction
- New construction: Yes
- Year built: 2026
Materials
- Roof: Shingle
- Construction materials: Cement Siding
Type & Style
- Home type: Townhouse
- Property subType: Residential,Townhouse
Interior
Appliances
- Appliances included: Disposal,Range Hood,Stainless Steel Appliance(s),Electric Water Heater
Basement
- Basement: Crawl Space
Bedrooms & Bathrooms
- Bedrooms: 2
- Bathrooms: 3
- Full bathrooms: 2
- Partial bathrooms: 1
- Main level bathrooms: 1
Features
- Quartz,Cook Island,Pantry,Bathroom,Shower,Walk-In Closet(s)
- Window features: Double Pane Windows
- Flooring: Luxury Vinyl Plank,Luxury Vinyl Tile
- Number of fireplaces: 1
- Fireplace features: Electric
- Fireplace: Yes
Heating
- Heating features: Mini Split,Fireplace(s)
Interior Area
- Total structure area: 1,580
- Total interior livable area: 1,580 sqft
Kitchen
- Features: Cook Island, Disposal, Pantry,Quartz
- Level: Main
Living Room
- Features: Fireplace
- Level: Main
Master Bedroom
- Features: Bathroom,Quartz, Shower, Walkin Closet
- Level: Upper
Property
Details
- Parcel number: R730572
- Attached to another structure: Yes
Features
- Levels: Two
- Stories: 2
Lot
- Lot size: 1,742 sqft
- Features: SqFt 0K to 2999
Parking
- Total spaces: 1
- Parking features: On Street,Attached
- Has garage: Yes
- Attached garage spaces: 1
- Covered spaces: 1
- Has uncovered spaces: Yes