


7102 Frio Dr, League City, TX, 77546
About This Home
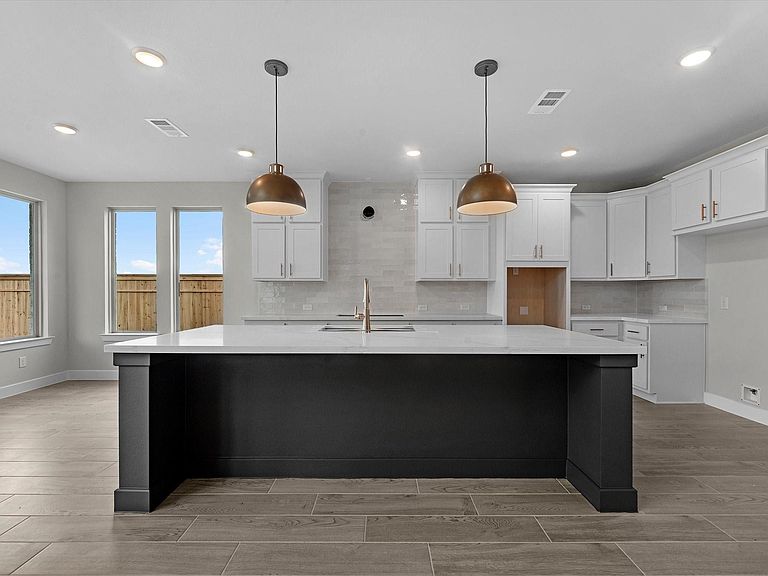
Westin Homes NEW Construction (Dalton, Elevation A) CURRENTLY BEING BUILT. This thoughtfully designed two-story home offers 5 spacious bedrooms, 4.5 bathrooms, a private study, and an island kitchen that flows into the open-concept family room and dining area. The first-floor primary suite features a spa-like bath and two large walk-in closets. A secondary bedroom with private bathroom is also on the first floor - perfect for guests. Upstairs includes a spacious game room, media room three secondary bedrooms, and two full bathrooms. Enjoy a covered patio for outdoor entertaining and 2-car and 1-car attached garages for added convenience and storage. Legacy is perfectly positioned in highly sought after, League City. Legacy offers 700+ acres of Texas landscape, 60 acres of interconnected lakes, expansive parks, and scenic trails as well as future amenities such as Legacy Hall, event lawn, fitness center, pools and trails. Contact the Westin Homes sales office at Legacy to learn more.
Getting Around
 Car-Dependent
 Very Limited Transit
 Somewhat Bikeable
Schools
Construction
Condition
- New construction: Yes
- Year built: 2026
Materials
- Foundation: Slab
- Roof: Composition,Energy Star/Reflective Roof
- Construction materials: Batts Insulation,Blown-In Insulation,Brick,Cement Siding,Stone
Other
- Builder name: Westin Homes
Type & Style
- Home type: SingleFamily
- Architectural style: Traditional
- Property subType: Single Family Residence
Interior
Appliances
- Appliances included: Disposal,Electric Oven,Microwave,Gas Cooktop,Dishwasher
- Laundry features: Electric Dryer Hookup,Washer Hookup
Bedroom
- Level: Second
- Area: 144
- Dimensions: 12x12
Bedroom
- Level: Second
- Area: 144
- Dimensions: 12x12
Bedroom
- Level: First
- Area: 168
- Dimensions: 14x12
Bedroom
- Level: Second
- Area: 130
- Dimensions: 13x10
Bedrooms & Bathrooms
- Bedrooms: 5
- Bathrooms: 5
- Full bathrooms: 4
- 1/2 bathrooms: 1
Dining Room
- Level: First
- Area: 192
- Dimensions: 16x12
Family Room
- Level: First
- Area: 330
- Dimensions: 15x22
Features
- High Ceilings,2 Bedrooms Down,3 Bedrooms Up,En-Suite Bath,Primary Bed - 1st Floor,Walk-In Closet(s)
- Window features: Insulated/Low-E windows
- Flooring: Carpet,Tile
- Number of fireplaces: 1
- Fireplace features: Electric
- Fireplace: Yes
Game Room
- Level: Second
- Area: 198
- Dimensions: 18x11
Heating & Cooling
- Heating features: Electric
- Cooling features: Attic Fan,Ceiling Fan(s),Electric
Interior Area
- Total structure area: 3,795
- Total interior livable area: 3,795 sqft
Kitchen
- Level: First
Media Room
- Level: Second
- Area: 120
- Dimensions: 12x10
Other
- Level: First
- Area: 130
- Dimensions: 13x10
Other
- Level: First
Other
- Level: Second
Other
- Level: First
Other
- Level: Second
Primary Bath
- Level: First
Primary Bedroom
- Level: First
- Area: 221
- Dimensions: 13x17
Utility Room
- Level: First
Property
Details
- Parcel number: 456460010019000
Features
- Stories: 2
Lot
- Lot size: 8,376 sqft
- Features: Corner Lot,Subdivided,0 Up To 1/4 Acre
Parking
- Total spaces: 3
- Parking features: Attached
- Has garage: Yes
- Attached garage spaces: 3
- Covered spaces: 3