


2973 N Bogan Rd NE, Buford, GA, 30519
About This Home
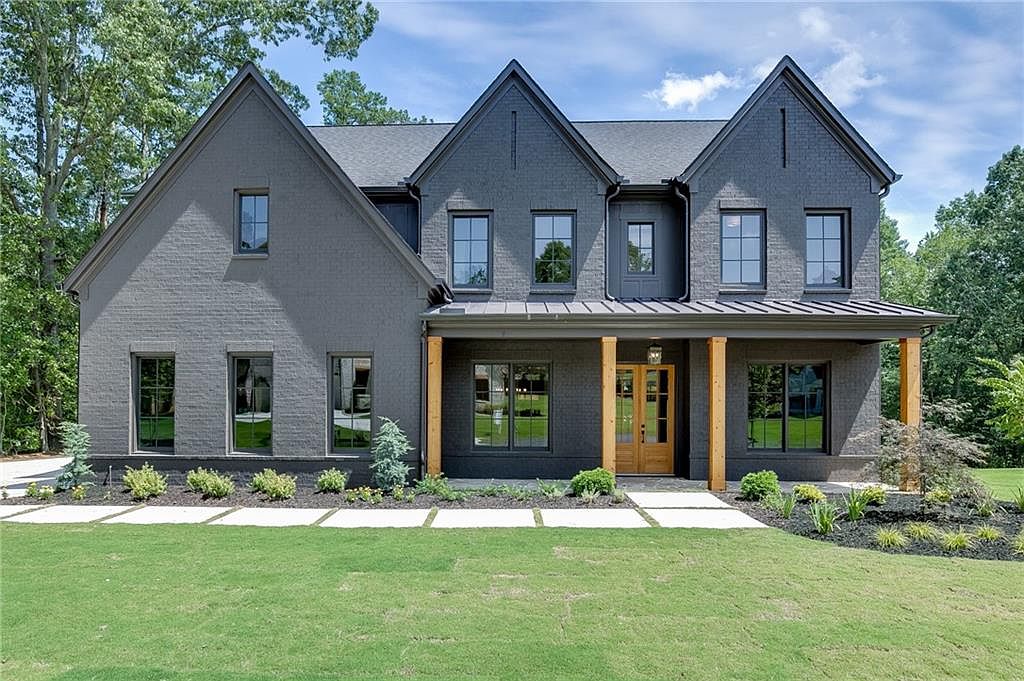
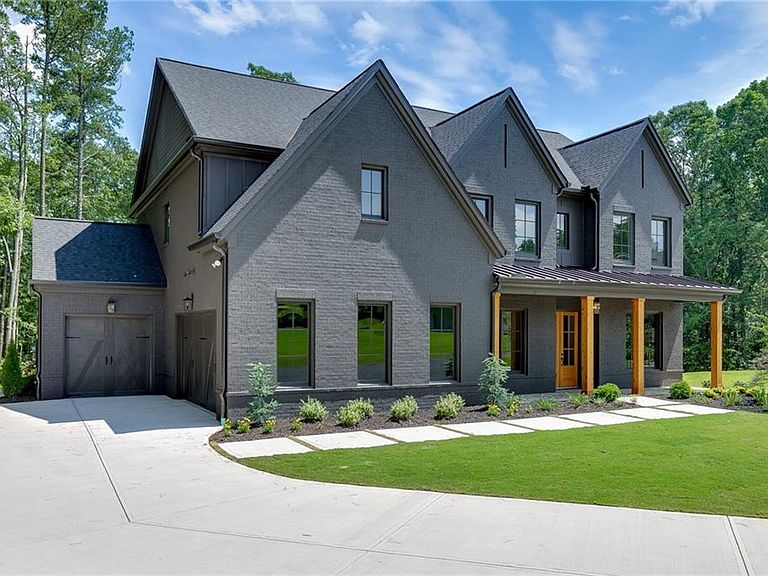
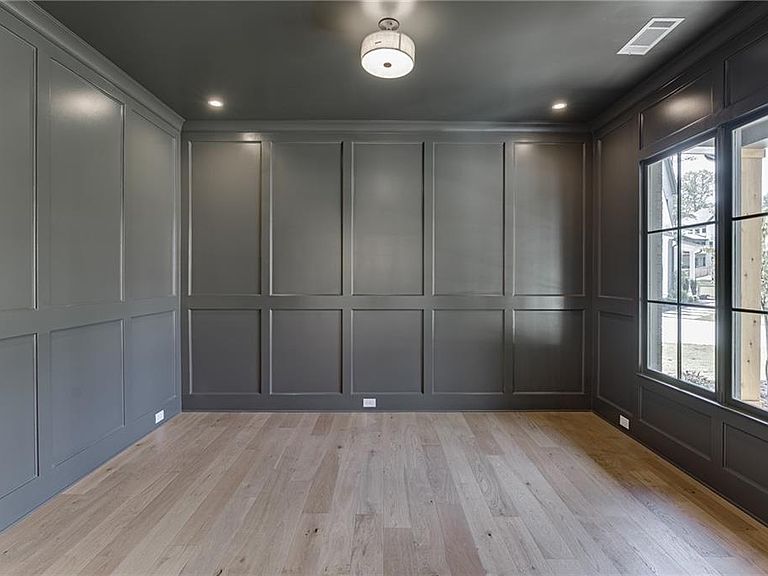
OFFERING UP TO $20,000 TOWARDS CLOSING COSTS WHEN USING OUR PREFERRED LENDER AND WITH BINDING CONTRACTS ON OR BEFORE 8/31/26. Move-in ready just in time for the school year! Welcome to Lot #3 at North Bogan Estates, a thoughtfully designed, exclusive community of just four homes by Tipton Homebuilders' Signature Collection, without the headache of a homeowner's association. Positioned on the most desirable homesite within North Bogan Estates, Lot 3 offers privacy, presence, and bold, curated design. The exterior showcases a rich bronze-toned finish with cedar accents and strong architectural lines-creating a striking yet refined aesthetic. Inside, the home features white oak flooring, a statement kitchen with barley-toned cabinetry, honed black quartz countertops, and full-height backsplash detailing. Black and gold accents carry throughout, creating a cohesive, elevated interior. The layout includes a main-level guest suite and additional powder bath, ideal for multigenerational living or extended stays. Upstairs, a loft provides additional flexible living space. The backyard offers the best combination of usability and privacy within the community-ideal for future outdoor living or pool design. Located in the City of Buford School District, with close proximity to Bogan Park and major corridors. A standout offering for buyers seeking design, privacy, and individuality. Renderings, floor plans, specifications, finishes, dimensions, features, and marketing images are for illustrative purposes only, may contain artistic enhancements or conceptual elements, and are subject to change, modification, or substitution at the Seller's sole discretion without prior notice. Taxes are estimated on raw land, not finished home. Must use seller's proprietary contract & closing attorney in sale.
Getting Around
 Car-Dependent
 Very Limited Transit
 Somewhat Bikeable
Schools
Construction
Condition
- Property condition: New Construction
- New construction: Yes
- Year built: 2026
Materials
- Foundation: Slab
- Roof: Composition
- Construction materials: Brick,Concrete,Stone
Other
- Builder name: Tipton Builders Group LLC
Type & Style
- Home type: SingleFamily
- Architectural style: Contemporary
- Property subType: Single Family Residence,Residential
Interior
Appliances
- Appliances included: Dishwasher,Double Oven,Gas Water Heater,Microwave
- Laundry features: Upper Level
Basement
- Basement: None
Bedroom
- Features: Other
Bedrooms & Bathrooms
- Bedrooms: 5
- Bathrooms: 5
- Full bathrooms: 4
- 1/2 bathrooms: 1
- Main level bathrooms: 1
- Main level bedrooms: 1
Dining Room
- Features: Separate Dining Room
Features
- Beamed Ceilings,Crown Molding,Entrance Foyer,His and Hers Closets,Walk-In Closet(s)
- Window features: None
- Flooring: Carpet,Hardwood,Stone,Tile
- Number of fireplaces: 2
- Fireplace features: Family Room,Outside
- Fireplace: Yes
- Common walls with other units/homes: No Common Walls
Heating & Cooling
- Heating features: Central
- Cooling features: Central Air
Interior Area
- Total structure area: 4,159
- Total interior livable area: 4,159 sqft
Kitchen
- Features: Breakfast Room, View to Family Room
Master Bathroom
- Features: Double Vanity, Separate Tub/Shower
Master Bedroom
- Features: Other
- Level: Other
Property
Accessibility
- Accessibility features: None
Details
- Parcel number: R7263 364
- Other equipment: None
- Horse amenities: None
Features
- Levels: Two
- Stories: 2
- Pool features: None
- Patio & porch: Front Porch,Rear Porch
- Exterior features: None,No Dock
- Spa features: None
- Fencing: None
- Has view: Yes
- View description: Trees/Woods
- Waterfront features: None
- Waterbody name: None
Lot
- Lot size: 0.75 Acres
- Features: Cul-De-Sac
- Lot size dimensions: 117x610x631
Parking
- Total spaces: 3
- Parking features: Garage,Garage Door Opener
- Has garage: Yes
- Attached garage spaces: 3
- Covered spaces: 3
Climate Risk is Financial Risk
Every home has a financial story beyond the listing price. Below, you’ll see the climate risks that could affect this property — and in Bills & Affordability, how those risks may influence repairs, insurance, utilities, and long-term value.
Biggest Threats for This Home
- Cold Wave

- Hail

- Inland Flooding

- Lightning

- Tornado

How This Home’s Risks Compare
FEMA Declared Disasters Across Georgia Counties
Understanding the Costs
Financial advisors generally recommend spending no more than 30% of your gross household income on housing costs. In practice, many households stretch to 35% or beyond — especially in high-cost markets.
Estimated Costs Today
| Monthly | Annual | |
|---|---|---|
| Mortgage | $6,446 | $77,352 |
| Home Insurance * | $514 | $6,168 |
| Property Taxes | $988 | $11,856 |
| Electricity | $404 | $4,848 |
| Total | $8,352 | $100,224 |
Income You'd Need if You Spent...
Georgia FAIR Plan Programs


How Costs Could Change Over Time
Climate risk is quickly impacting all of the major home ownership costs. Adjust the growth rates and percentage of income spent on housing below to see how your housing costs could change over the next 10 years — and what income you'd need to keep up.
Comparing Against the Market
Price Per Sq Ft
vs Other Active Listings
Avg $/sqft
vs Homes Sold Last Month
Median $/sqft
Current Market Trends
Median Price Per Square Foot
The median price per square foot of homes sold in this area each month. Compare this to this listing's price per square foot to gauge whether the home is priced in line with recent sales.
Historicals for This Listing
Zestimate History ($/sqft)
Price History
| Date | Event | Price |
|---|---|---|
| 2026-08-04 | Listed for sale | $1,224,900 |
| 2026-08-04 | Listing removed | $1,274,900 |
| 2026-06-17 | Listed for sale | $1,274,900 |
 View on Zillow