


1667 Trestle Glen Rd, Oakland, CA, 94610
About This Home
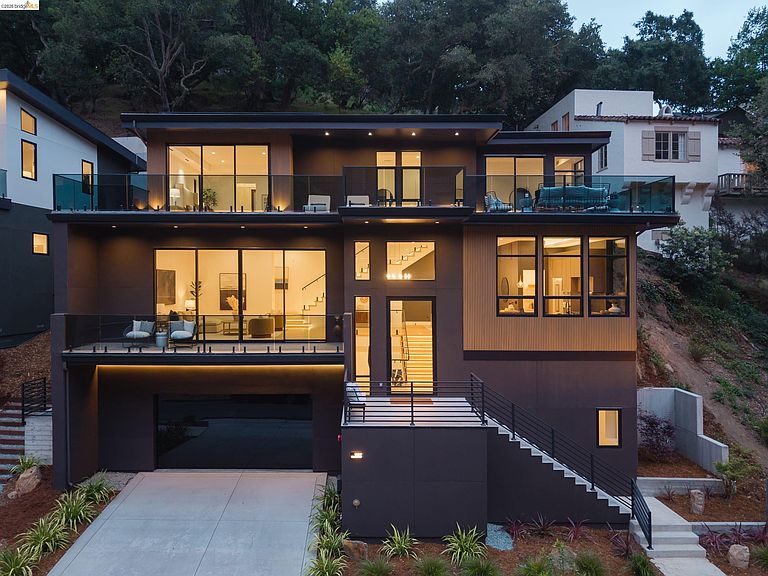
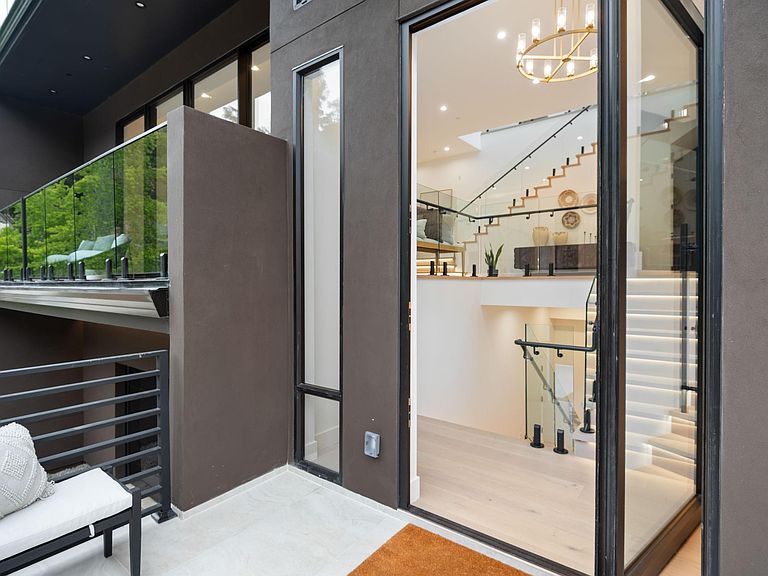
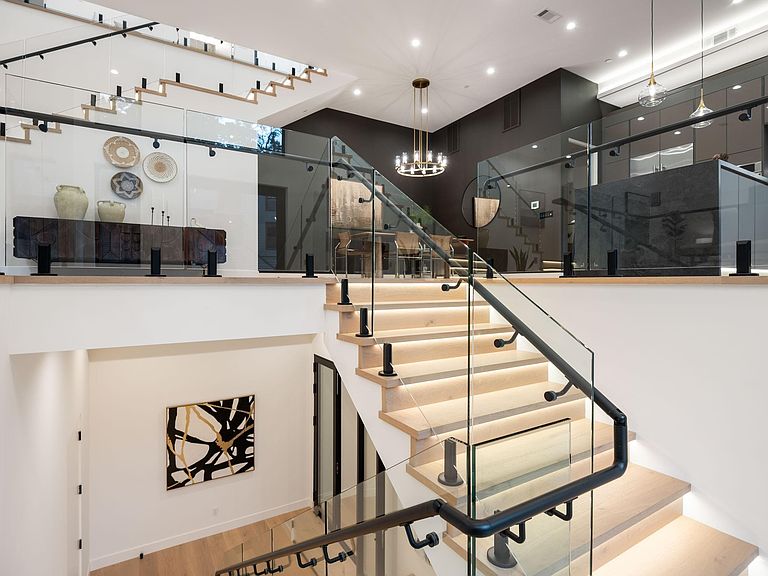
Thoughtfully crafted to embrace its natural setting, 1667 Trestle Glen is a captivating new-construction residence that balances sophisticated design, abundant natural light, and exceptional livability in Crocker Highlands. Encompassing approximately 3,420 square feet, this 3+ bedroom, 2 full/2 half bath home is defined by expansive walls of glass, generous decks among the surrounding trees, and a seamless relationship between indoor and outdoor living. Upon entry, soaring 12-foot ceilings and sun-filled interiors create an immediate sense of volume and tranquility. Clean architectural lines and warm, contemporary finishes establish an atmosphere that is both refined and inviting. At the heart of the home, a beautifully appointed kitchen with a central island anchors the main level, flowing effortlessly into expansive living and dining spaces designed to accommodate everything from intimate gatherings to large-scale entertaining. Ascending to the upper level, skylights spanning the length of the stairwell create a remarkable hall of light and bathe the interior in natural illumination, creating a dramatic visual experience and enhancing the home's airy, open character. Three bedrooms include a luxurious primary suite offering a spa-inspired bath and direct access to the deck nestled in the trees. An office or reading retreat also opens to the expansive deck, creating a serene environment where work, relaxation, and nature coexist. A spacious lower-level bonus room further expands the home's versatility. Accessed through elegant glass French doors, this flexible space is thoughtfully designed to evolve alongside the needs of future owners. Whether envisioned as a media lounge, fitness studio, executive home office, guest quarters, or future accessory dwelling unit, the space offers exceptional adaptability. Plumbing is already in place, providing a seamless foundation for future customization. Combining striking architecture, luminous interiors, and remarkable flexibility, 1667 Trestle Glen presents a rare opportunity to own a custom retreat in one of Oakland's most coveted neighborhoods.
Getting Around
 Somewhat Walkable
 Some Transit
 Somewhat Bikeable
Schools
Construction
Condition
- Property condition: New Construction
- New construction: Yes
- Year built: 2026
Materials
- Construction materials: Siding - Stucco,Wood
Type & Style
- Home type: SingleFamily
- Architectural style: Contemporary
- Property subType: Single Family Residence
Interior
Appliances
- Appliances included: Dishwasher,Electric Range,Oven
- Laundry features: Laundry Room
Bedrooms & Bathrooms
- Bedrooms: 3
- Bathrooms: 4
- Full bathrooms: 2
- 1/2 bathrooms: 2
Features
- Breakfast Bar,Pantry
- Flooring: Hardwood Flrs Throughout
- Fireplace features: None
Heating & Cooling
- Heating features: Zoned
- Cooling features: Central Air
Interior Area
- Total structure area: 3,420
- Total interior livable area: 3,420 sqft
Kitchen
- Features: Breakfast Bar, Stone Counters, Dishwasher, Electric Range/Cooktop, Disposal, Kitchen Island, Oven Built-in, Pantry
Property
Details
- Special condition: Standard
Features
- Levels: Three or More Stories
- Pool features: None
Lot
- Lot size: 10,018 sqft
- Features: Sloped Up
Parking
- Total spaces: 2
- Parking features: Attached,Garage Door Opener
- Has garage: Yes
- Attached garage spaces: 2
- Covered spaces: 2