


907 Saint Julien Dr, Kenner, LA, 70065
About This Home
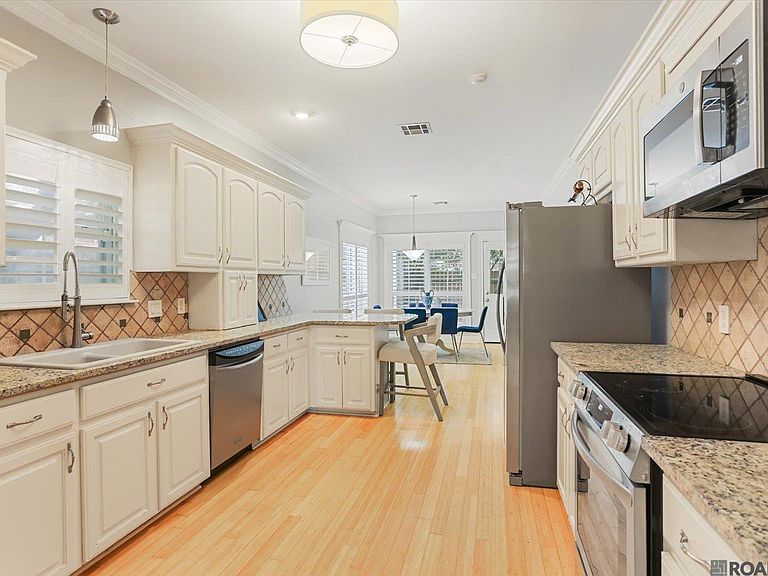
Welcome home to this charming 3-bedroom, 2.5-bath residence offering a functional layout and low-maintenance living! Beautiful wood flooring flows throughout the main living areas, while the inviting living room features a cozy gas fireplace, custom built-ins, and an abundance of natural light. The kitchen is well-appointed with granite countertops, a tile backsplash, stainless steel appliances, and plenty of cabinet space. The spacious primary suite is located on the first floor and provides a private retreat with granite countertops, a vessel sink, a large walk-in shower, and a generous sized walk-in closet. Upstairs, you'll find two oversized bedrooms connected by a convenient Jack and Jill bath, offering plenty of space for family or guests. Step outside to enjoy the covered patio overlooking mature landscaping and shade trees, creating the perfect setting for relaxing or entertaining. HOA dues include lawn maintenance, access to the community pool, and clubhouse amenities, making this home ideal for those seeking comfort and easy living. This move-in ready home is in a great location convenient to shopping, restaurants and quick access to I10! The association fee is $97.00 a month the association is treated like a condo association although you own your own detached home and lot. Flood Zone X! Seller has an elective flood policy.
Getting Around
 Car-Dependent
 Very Limited Transit
 Somewhat Bikeable
Schools
Construction
Condition
- Year built: 1998
Materials
- Foundation: Slab
- Roof: Shingle
- Construction materials: Brick Siding,Brick,Stucco
Type & Style
- Home type: SingleFamily
- Architectural style: Traditional
- Property subType: Single Family Residence,Residential
Interior
Appliances
- Appliances included: Electric Cooktop,Dishwasher,Disposal,Microwave,Range/Oven,Stainless Steel Appliance(s)
Bedroom1
- Level: Second
- Area: 157.3
Bedroom2
- Level: Second
- Area: 150.15
Bedrooms & Bathrooms
- Bedrooms: 3
- Bathrooms: 3
- Full bathrooms: 2
- Partial bathrooms: 1
Features
- Built-in Features,Ceiling 9'+,Crown Molding
- Window features: Window Treatments
- Flooring: Carpet,Ceramic Tile,Wood
- Number of fireplaces: 1
- Fireplace features: Gas Log
- Fireplace: Yes
Heating & Cooling
- Heating features: Central,Electric
- Cooling features: Central Air,Ceiling Fan(s)
Interior Area
- Total structure area: 2,141
- Total interior livable area: 1,813 sqft
Kitchen
- Features: Granite Counters
- Level: First
- Area: 163.9
Living Room
- Level: First
- Area: 374.46
Master Bathroom
- Features: Walk-In Closet(s), Shower Only
Master Bedroom
- Features: En Suite Bath, Ceiling Fan(s), Master Downstairs
- Level: First
- Area: 280.5
Property
Details
- Special condition: Standard
Features
- Stories: 2
- Patio & porch: Covered,Patio
- Exterior features: Lighting
- Fencing: Full,Wood
Lot
- Lot size: 3,049 sqft
- Features: Landscaped
- Lot size dimensions: 38 x 90
Parking
- Parking features: Garage,Driveway,Garage Door Opener
- Has garage: Yes