


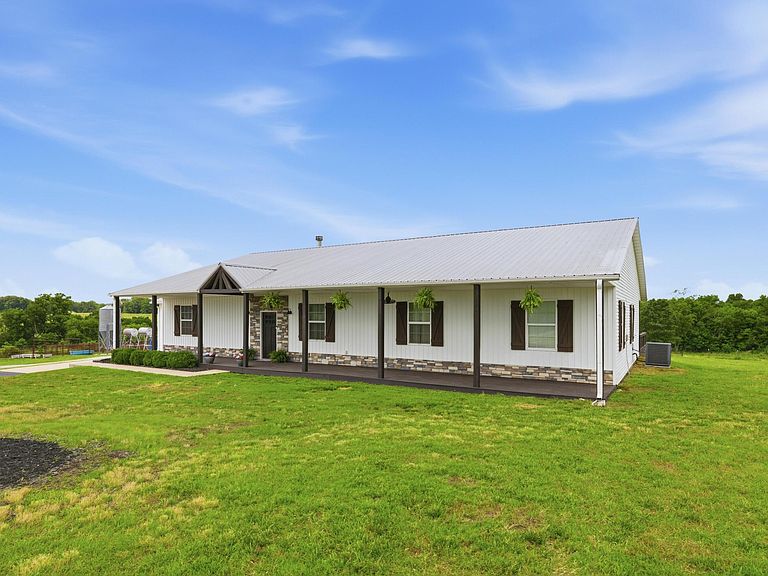
20174 State Route 43, Seneca, MO, 64865
About This Home
Experience the perfect blend of country living and modern convenience on this 1.73-acre property just minutes from Seneca, Missouri. Surrounded by open pastureland and located well outside the city limits, this property offers the peaceful rural setting you've been looking for without the maintenance of a large acreage.Built in 2018, this spacious 6-bedroom, 3.5-bathroom home features an open-concept design with a large living area, kitchen, and dining space that creates an inviting atmosphere for family gatherings and entertaining. Granite countertops throughout the home, a custom wood-burning fireplace, oversized pantry, and large mudroom with built-in lockers add both style and functionality. The primary suite offers a private retreat complete with a spacious bathroom and walk-in closet.A 0.1-mile asphalt driveway leads to the home, while the attached 2-car garage provides everyday convenience. The property also includes a versatile detached shop featuring garage access, private living quarters, a kitchen, bathroom, washer, and dryer hookups, and six covered parking bays ideal for vehicles, equipment, RV storage, or recreational toys.Enjoy beautiful views, abundant wildlife, and frequent sightings of deer, turkey, and other native game in the neighboring fields. With highway frontage and an excellent location just 5 minutes from Seneca, 20 minutes from Grand Lake and Joplin, and 40 minutes from Northwest Arkansas, this property offers the tranquility of country living with quick access to work, recreation, and amenities.Whether you're looking for a family homestead, multigenerational living arrangement, or a property with room for hobbies and equipment, this exceptional offering checks all the boxes.Seller willing to modify boundareis to sell with more or less acreage.
Getting Around
 Car-Dependent
 Very Limited Transit
 Somewhat Bikeable
Schools
Construction
Condition
- Year built: 2018
Materials
- Foundation: Slab
- Roof: Metal
- Construction materials: Stone,Vinyl Siding
Type & Style
- Home type: SingleFamily
- Property subType: Single Family Residence
Interior
Appliances
- Appliances included: Dishwasher,Free-Standing Electric Oven,Refrigerator
- Laundry features: Main Level,W/D Hookup
Bathroom
- Area: 1476
- Dimensions: 41 x 36
Bathroom
- Area: 5952
- Dimensions: 96 x 62
Bathroom
- Area: 56616
- Dimensions: 56 x 1,011
Bedroom1
- Area: 129408
- Dimensions: 1,011 x 128
Bedroom2
- Area: 14154
- Dimensions: 1,011 x 14
Bedroom3
- Area: 17176
- Dimensions: 152 x 113
Bedroom4
- Area: 10464
- Dimensions: 109 x 96
Bedroom5
- Area: 194028
- Dimensions: 1,311 x 148
Bedrooms & Bathrooms
- Bedrooms: 6
- Bathrooms: 4
- Full bathrooms: 3
- 1/2 bathrooms: 1
Dining Area
- Area: 26640
- Dimensions: 185 x 144
Features
- Walk-in Shower,Granite Counters,High Ceilings
- Flooring: Carpet,Tile
- Fireplace features: Wood Burning
- Fireplace: Yes
- Attic: Access Only:No Stairs
- Finished area below ground: 0
- Finished area above ground: 2,720
Heating & Cooling
- Heating features: Heat Pump,Central,Electric
- Cooling features: Central Air,Ceiling Fan(s),Heat Pump
Interior Area
- Total structure area: 2,720
- Total interior livable area: 2,720 sqft
Kitchen
- Area: 204372
- Dimensions: 811 x 252
Living Room
- Area: 60602
- Dimensions: 193 x 314
Master Bathroom
- Area: 134421
- Dimensions: 1,211 x 111
Master Bedroom
- Area: 20449
- Dimensions: 169 x 121
Property
Details
- Parcel number: 199.029000000001.001
Features
- Levels: One
- Stories: 1
- Patio & porch: Covered,Deck
- Fencing: Barbed Wire
- Has view: Yes
- View description: Panoramic
Lot
- Lot size: 1.73 Acres
- Features: Level
Parking
- Total spaces: 11
- Parking features: Driveway,Paved,Garage Faces Front
- Has garage: Yes
- Attached garage spaces: 9
- Covered spaces: 11
- Has uncovered spaces: Yes
- Carport: Yes
- Carport spaces: 8
Climate Risk is Financial Risk
Every home has a financial story beyond the listing price. Below, you’ll see the climate risks that could affect this property — and in Bills & Affordability, how those risks may influence repairs, insurance, utilities, and long-term value.
Biggest Threats for This Home
- Inland Flooding

- Ice Storm

- Tornado

- Cold Wave

- Heat Wave

- Lightning

- Strong Wind

- Winter Weather

- Hail

- Wildfire

How This Home’s Risks Compare
FEMA Declared Disasters Across Missouri Counties
Understanding the Costs
Financial advisors generally recommend spending no more than 30% of your gross household income on housing costs. In practice, many households stretch to 35% or beyond — especially in high-cost markets.
Estimated Costs Today
| Monthly | Annual | |
|---|---|---|
| Mortgage | $2,806 | $33,672 |
| Home Insurance * | $688 | $8,256 |
| Property Taxes | $286 | $3,432 |
| Electricity | $207 | $2,492 |
| Total | $3,987 | $47,844 |
Income You'd Need if You Spent...
Missouri FAIR Plan Programs
How Costs Could Change Over Time
Climate risk is quickly impacting all of the major home ownership costs. Adjust the growth rates and percentage of income spent on housing below to see how your housing costs could change over the next 10 years — and what income you'd need to keep up.
Comparing Against the Market
Price Per Sq Ft
vs Other Active Listings
Avg $/sqft
vs Homes Sold Last Month
Median $/sqft
Current Market Trends
Median Price Per Square Foot
The median price per square foot of homes sold in this area each month. Compare this to this listing's price per square foot to gauge whether the home is priced in line with recent sales.
Historicals for This Listing
Zestimate History ($/sqft)
Price History
| Date | Event | Price |
|---|---|---|
| 2026-06-11 | Listed for sale | $555,000 |
 View on Zillow