

504 N Washington St, Livingston, AL, 35470
About This Home
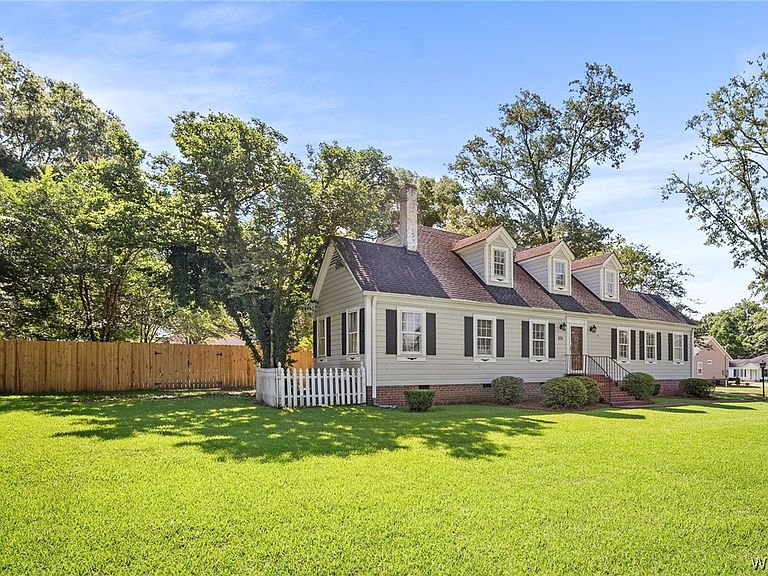
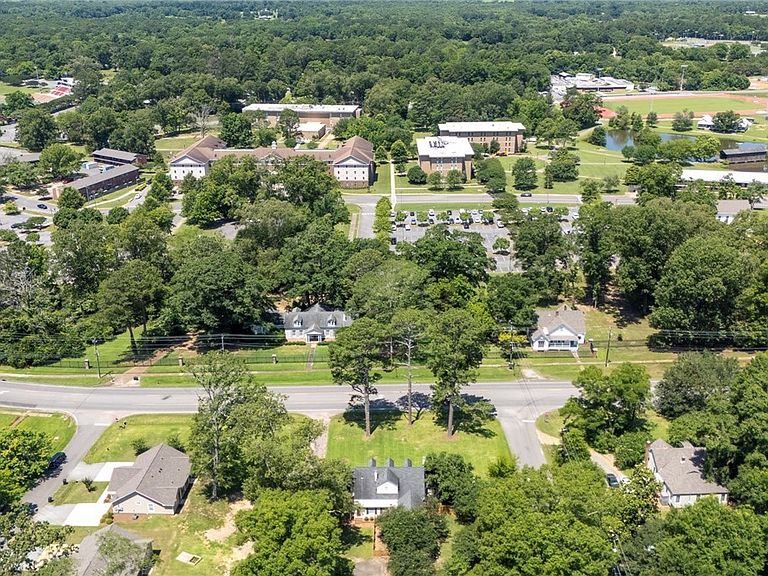
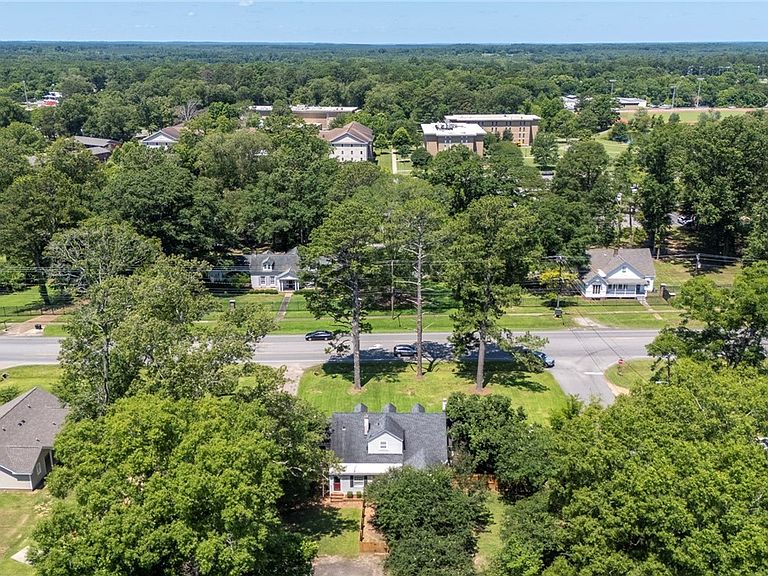
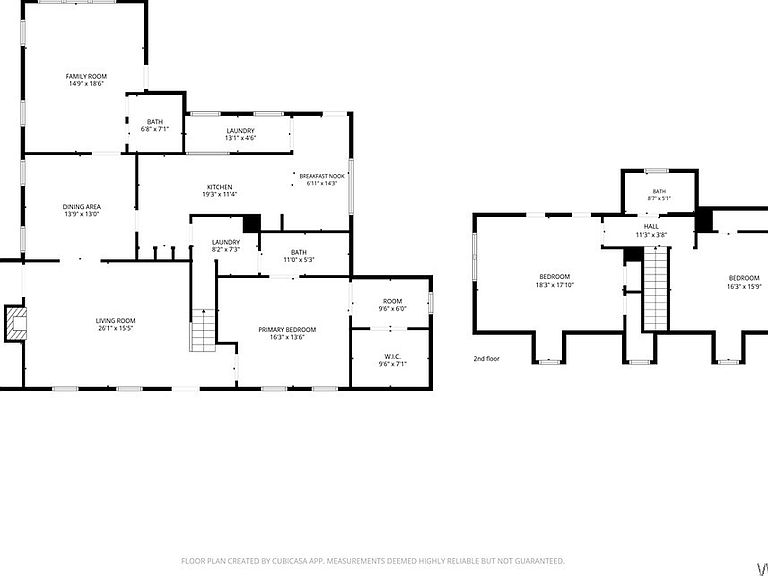
Step into one of Livingston’s most iconic homes, positioned directly across from UWA. Loved by generations, this timeless property blends classic Southern charm with Martha Stewart & Ralph Lauren-inspired style. The main home welcomes you with a grand staircase, hardwood floors, crown molding, updated kitchen & baths with granite countertops, a formal dining room, study, pantry & laundry room. The spacious primary suite features a dedicated vanity area & oversized square walk-in closet. Upstairs offers two additional bedrooms & full bath. Outside, enjoy a beautifully landscaped, level backyard with a brick paver patio, fenced yard & plenty of room for entertaining, gardening & play. A separate 1-bedroom, 1-bath guest house with a new split unit provides excellent rental income potential.
Getting Around
 Car-Dependent
 Very Limited Transit
 Somewhat Bikeable
Schools
Construction
Condition
- Property condition: Resale
- Year built: 1943
Materials
- Roof: Composition,Shingle
- Construction materials: Brick Veneer,Vinyl Siding
Type & Style
- Home type: SingleFamily
- Architectural style: Other
- Property subType: Single Family Residence
Interior
Appliances
- Appliances included: Dishwasher,Electric Oven,Electric Range,Refrigerator,Water Heater
- Laundry features: Main Level,Laundry Room
Basement
- Basement: Crawl Space
Bedrooms & Bathrooms
- Bedrooms: 4
- Bathrooms: 4
- Full bathrooms: 3
- 1/2 bathrooms: 1
Features
- Ceiling Fan(s),Separate/Formal Dining Room,Granite Counters,Pantry,Solid Surface Counters,Walk-In Closet(s)
- Window features: Single Pane
- Flooring: Hardwood
- Fireplace features: Gas Starter,Living Room
- Fireplace: Yes
Heating & Cooling
- Heating features: Multiple Heating Units,Other,See Remarks
- Cooling features: Other,See Remarks,2 Units
Interior Area
- Total structure area: 3,050
- Total interior livable area: 3,050 sqft
Property
Details
- Parcel number: 60 18 08 27 3 002 006.000
Features
- Levels: One and One Half
- Pool features: None
- Patio & porch: Brick
- Fencing: Wood
- Residential vegetation: Wooded
Lot
- Lot size: 0.32 Acres
- Features: Garden,Trees
- Lot size dimensions: 136 x 103 x 141 x 99
Parking
- Parking features: Concrete,Driveway