

1118 E 45th St Floor 1, Kansas City, MO, 64110
About This Home
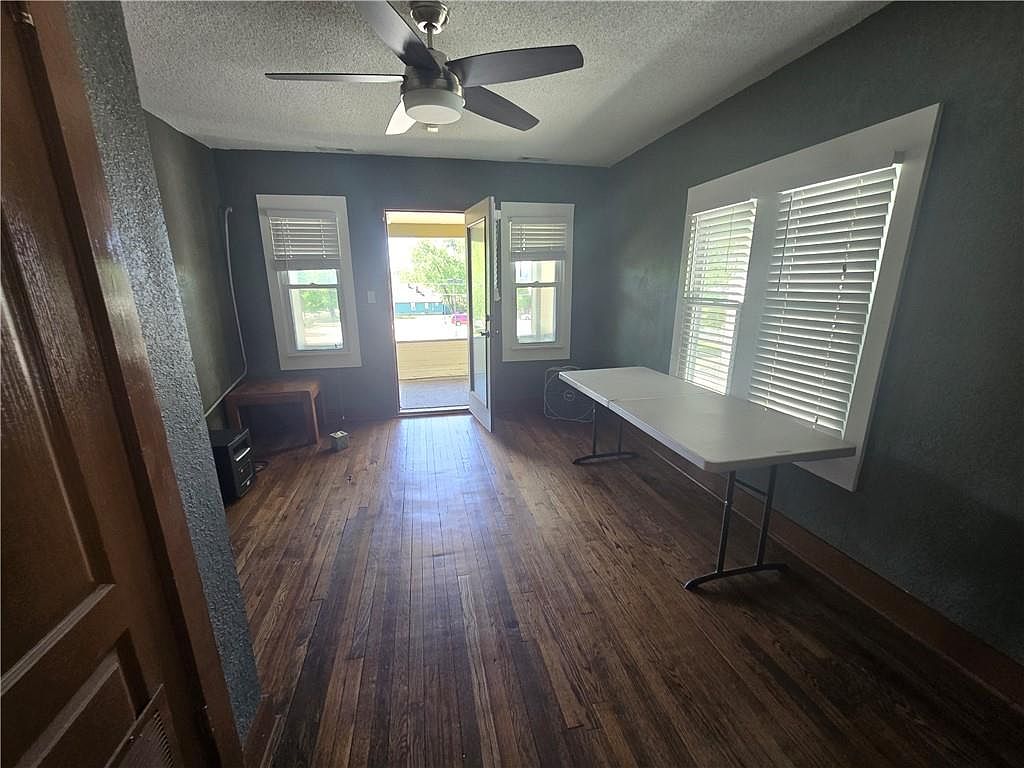
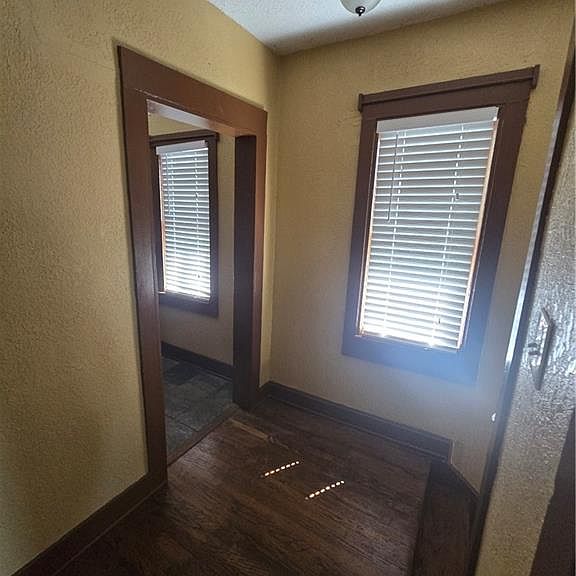
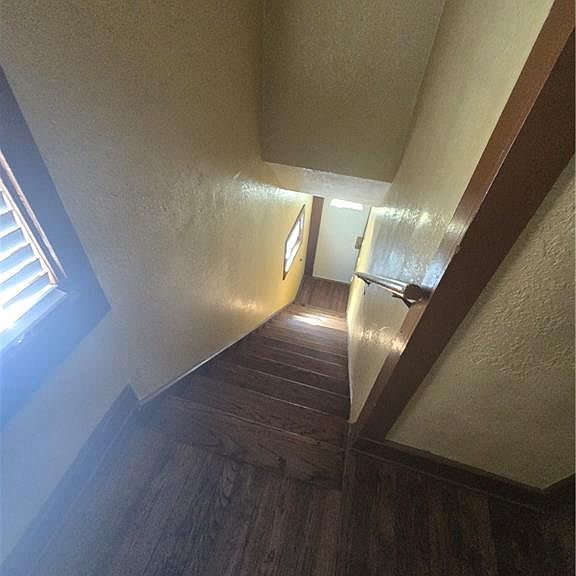
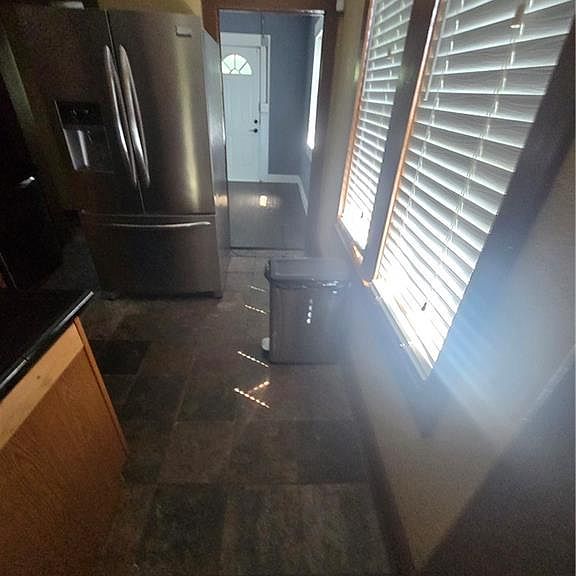
Nestled in the vibrant heart of Kansas City, 1118 E 45th St is a distinguished residence that combines classic charm with modern amenities. This well-maintained property offers an exceptional opportunity for homebuyers seeking a blend of comfort and convenience. Upon entering, one is greeted by a spacious and inviting living area that serves as the perfect backdrop for both relaxation and entertaining. The ample natural light that floods the space accentuates the tasteful design and neutral palette, making it easy to envision personal touches that can turn this house into a cherished home. The kitchen, a focal point of the residence, boasts modern appliances and generous counter space, ideal for culinary endeavors or casual gatherings. Adjacent to the kitchen, the dining area is perfectly positioned for family meals and festive occasions, further enhancing the home’s warm and welcoming atmosphere. This property features multiple bedrooms, each designed with comfort in mind. The master suite is a serene retreat, complete with an ensuite bathroom that offers both privacy and convenience. Additional bedrooms provide flexibility for family, guests, or the possibility of a dedicated home office. The exterior of the home is equally impressive. A well-manicured yard surrounds the property, offering both curb appeal and a space for outdoor activities. Whether hosting summer barbecues or enjoying quiet evenings under the stars, the outdoor environment enhances the overall livability of the home. Situated in a desirable neighborhood, 1118 E 45th St is conveniently located near local amenities, including parks, schools, and shopping. The accessibility to major roadways further simplifies commutes to downtown Kansas City and surrounding areas.
Getting Around
 Very Walkable
 Some Transit
 Bikeable
Schools
Construction
Condition
- Year built: 1905
Materials
- Roof: Composition
- Construction materials: Stone & Frame,Wood Siding
Type & Style
- Home type: SingleFamily
- Property subType: Mixed Use
Interior
Basement
- Has basement: Yes
- Basement: Stone/Rock
Bedrooms & Bathrooms
- Bedrooms: 6
- Bathrooms: 2
- Full bathrooms: 2
Features
- Finished area below ground: 906
- Finished area above ground: 1,846
Heating & Cooling
- Heating features: Natural Gas
- Cooling features: Electric
Interior Area
- Total structure area: 2,752
- Total interior livable area: 2,752 sqft
Property
Details
- Parcel number: 30620091500000000
Lot
- Lot size: 3,614 sqft
Parking
- Parking features: Other