



1304 Moll Dr, Waunakee, WI, 53597
About This Home
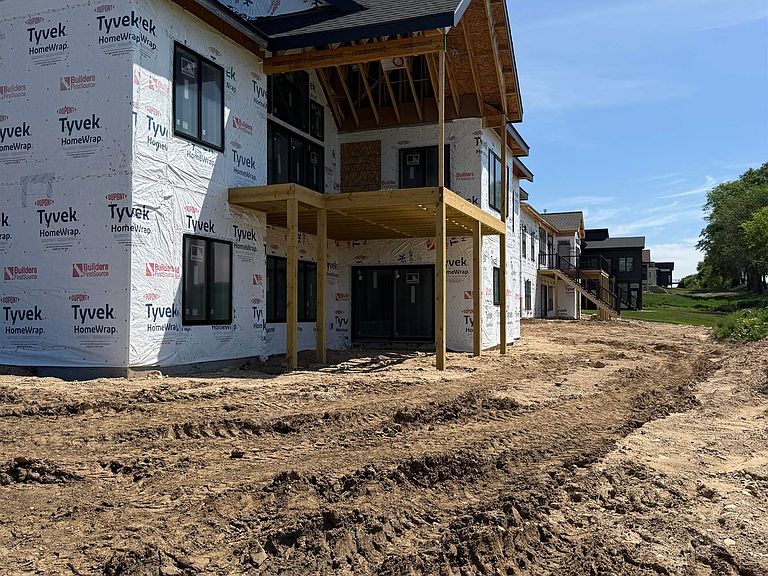
Experience exceptional living in this Fall 2026 Parade Home located in Waunakee’s newest community, Kilkenny Farms West. This thoughtfully designed ranch offers an open-concept main level centered around a chef-inspired kitchen featuring Café appliances, an oversized island, walk-in pantry, and convenient guest bath. The split-bedroom layout provides privacy, with a luxurious primary suite overlooking the backyard and showcasing a spa-like bath with soaking tub, walk-in shower, and oversized walk-in closet with direct laundry access. Secondary bedrooms each include walk-in closets. A versatile upper-level loft offers endless possibilities for work, play, or relaxation. The walkout lower level is filled with natural light and features bedrooms four and five, a full bath, exercise room, wet bar, and expansive unfinished storage space. A remarkable blend of luxury, comfort, and functionality in on of Waunakee's most desirable neighborhoods. ADA approved!
Getting Around
 Car-Dependent
 Very Limited Transit
 Somewhat Bikeable
Schools
Construction
Condition
- Property condition: Under Construction
- New construction: Yes
- Year built: 2026
Materials
- Construction materials: Stone,Engineered Wood
Other
- Builder name: Kippley Custom Carpentry
Type & Style
- Home type: SingleFamily
- Architectural style: Ranch,Contemporary
- Property subType: Single Family Residence
Interior
Appliances
- Appliances included: Washer,Dryer,Water Softener Included
- Laundry features: Main Level
Basement
- Has basement: Yes
- Basement: Full,Walk-Out Access,Partially Finished
Bedroom2
- Level: Main
- Area: 156
Bedroom3
- Level: Main
- Area: 144
Bedroom4
- Level: Lower
- Area: 144
Bedroom5
- Level: Lower
- Area: 132
Bedrooms & Bathrooms
- Bedrooms: 5
- Bathrooms: 4
- Full bathrooms: 3
- 1/2 bathrooms: 1
- Main level bathrooms: 3
Features
- Walk-In Closet(s),Great room,Vaulted Ceiling(s),At Least 1 tub,Split bedrooms,Primary Bath,Bonus Room,Exercise Room,Rec Room
- Fireplace features: Gas
- Fireplace: Yes
- Finished area above ground: 2,950
Heating & Cooling
- Heating features: Forced Air
- Cooling features: Central Air
Interior Area
- Total structure area: 4,806
- Total interior livable area: 4,806 sqft
Kitchen
- Features: Pantry,Kitchen Island,Range/Oven,Refrigerator,Dishwasher,Microwave,Disposal
- Level: Main
- Area: 240
Living Room
- Level: Main
- Area: 380
Master Bedroom
- Level: Main
- Area: 240
Property
Details
- Parcel number: 080918146311
- Zoning: Res
- Special condition: Restrictions/Covenants
Features
- Levels: One
- Stories: 1
- Patio & porch: Patio,Enclosed,Screened Porch
Lot
- Lot size: 0.35 Acres
- Features: Sidewalk
Parking
- Total spaces: 3
- Parking features: Additional Parking,Attached,Garage Door Opener
- Has garage: Yes
- Attached garage spaces: 3
- Covered spaces: 3
- Has uncovered spaces: Yes