

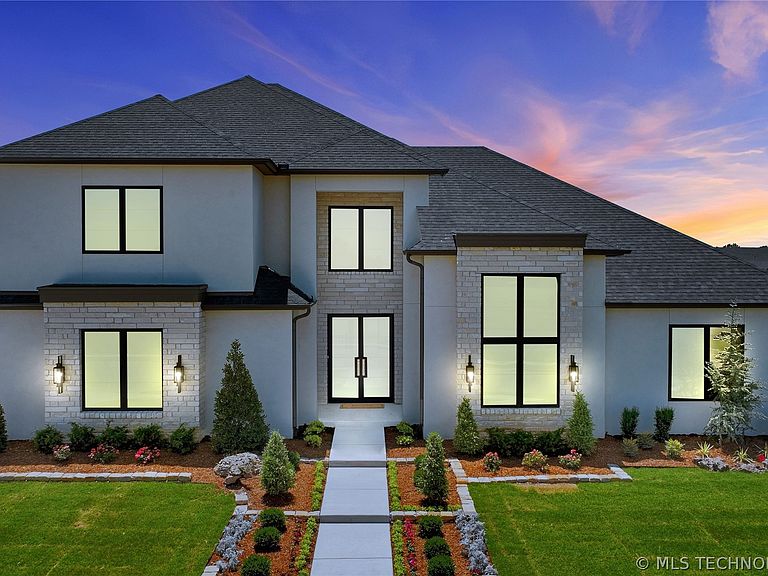


410 W 138th St, Bixby, OK, 74008
About This Home
Some homes are just houses. This 2026 Parade of Home entry by Chase Ryan Homes is different. This one is different; built with real families in mind - the laughter, the gatherings, the quiet moments. From the first step through the front door you'll feel it. 4 BEAUTIFUL BEDROOMS including 2 primary suites on the main level, 3 LIVING SPACES that include 2 GAME AND/OR MEDIA ROOMS with one on both levels, 4 CAR TANDEM GARAGE for all your auto and BOAT needs! This showstopping new home boasts a chef's style kitchen with 48" range, built-in commercial style refrigerator, beautiful oak cabinetry, full scullery with 2nd refrigerator, office with custom built-ins, unsurpassed primary suite, 2nd primary suite on the main level, downstairs media room, and upstairs features 2 beds with private baths, game room with wet bar, 2nd home office or homework space. It's beauty is only the beginning with full foam insulation, high efficiency HVAC, 2 X 6 ext. walls, PELLA FIBERGLASS windows, surround sound, security features and MUCH, MUCH, MORE!
Getting Around
 Car-Dependent
 Very Limited Transit
 Somewhat Bikeable
Schools
Construction
Condition
- Year built: 2026
Materials
- Foundation: Slab
- Roof: Asphalt,Fiberglass
- Construction materials: Stone,Stucco,Wood Frame
Type & Style
- Home type: SingleFamily
- Architectural style: Other
- Property subType: Single Family Residence
Interior
Appliances
- Appliances included: Built-In Oven,Double Oven,Dishwasher,Disposal,Microwave,Oven,Range,Refrigerator,Tankless Water Heater,Wine Refrigerator,Plumbed For Ice Maker
- Laundry features: Washer Hookup,Electric Dryer Hookup,Gas Dryer Hookup
Basement
- Basement: None
Bathroom
- Level: First
Bedroom
- Level: First
Bedroom
- Level: Second
Bedroom
- Level: Second
Bedrooms & Bathrooms
- Bedrooms: 4
- Bathrooms: 6
- Full bathrooms: 4
- 1/2 bathrooms: 2
Bonus Room
- Level: First
Bonus Room
- Level: Second
Den
- Level: First
Dining Room
- Level: First
Features
- Attic,Wet Bar,Granite Counters,Quartz Counters,Stone Counters,Ceiling Fan(s),Electric Oven Connection,Gas Range Connection,Gas Oven Connection,Programmable Thermostat
- Door features: Insulated Doors
- Window features: Other,Insulated Windows
- Flooring: Carpet,Tile,Wood
- Number of fireplaces: 1
- Fireplace features: Decorative
- Fireplace: Yes
Game Room
- Level: Second
Great Room
- Level: First
Heating & Cooling
- Heating features: Central,Gas,Multiple Heating Units,Zoned
- Cooling features: Central Air,3+ Units,Zoned
Interior Area
- Total structure area: 4,771
- Total interior livable area: 4,771 sqft
Kitchen
- Level: First
Living Room
- Level: First
Office
- Level: First
Primary Bathroom
- Level: First
Primary Bedroom
- Level: First
Utility Room
- Level: First
Property
Details
- Parcel number: 60484730743050
Features
- Pool features: None
- Patio & porch: Covered,Patio,Porch
- Exterior features: Concrete Driveway,Sprinkler/Irrigation,Landscaping,Lighting,Rain Gutters
- Fencing: Partial
- Living area range: 4750-5000 SqFt
Lot
- Lot size: 0.50 Acres
- Features: None
Parking
- Total spaces: 4
- Parking features: Attached,Garage,Garage Faces Side,Storage,Tandem
- Has garage: Yes
- Attached garage spaces: 4
- Covered spaces: 4