


7537 Haddington Place SW #78, Sunset Beach, NC, 28468
About This Home
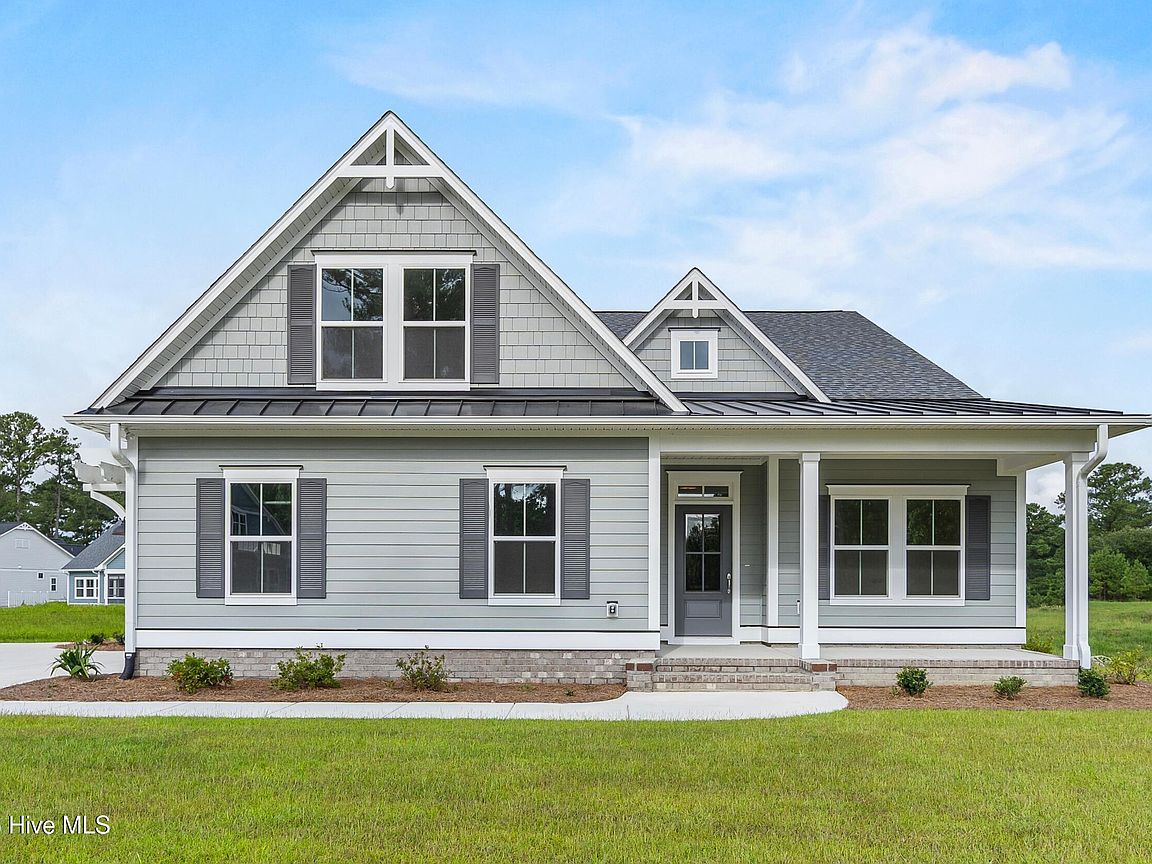
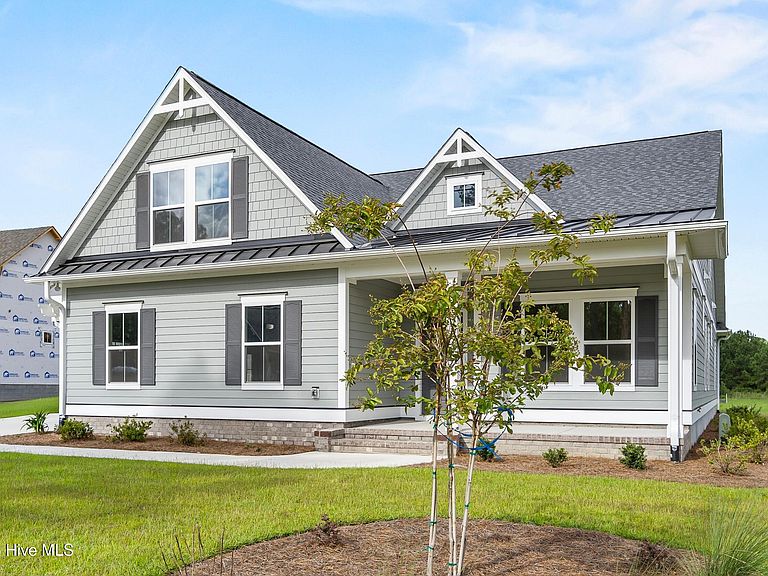
The Angler, a charming home, offers an open floor plan with plenty of space and an oversized screened porch tucked away for privacy while enjoying the peaceful and spacious backyard. . The main living area features a vaulted ceiling, and the master suite includes a walk-in closet and dual vanities. Conveniently placed laundry is easily accessible. Additionally, the home boasts a study for added functionality and an upstairs loft with a full bathroom and closet - could be used as a third bedroom for extra versatility. Additional storage is found in the garage, and a spacious pantry complements the kitchen. The Angler stands out as one of our most sought-after plans! The community offers a private beachfront clubhouse on Sunset Beach with two porches, an elevator, four outdoor showers, and free parking. The existing amenity center has a full fitness center with cardio machines, weight machines, free weights and a room for group fitness. Enjoy summer days at the outdoor pool that includes lap lanes, a kiddie pool, an outdoor hot tub, and an indoor pool with hot tub. Enjoy the beauty or participate in the community gardens, walking trails, and pickleball courts. In addition, there is second amenity center under construction featuring an additional outdoor pool, amphitheater, and more. Ocean Ridge Plantation has three golf courses and two clubhouses as well. This home is designed for both comfort and enjoyment-- don't miss the chance to make it yours
Getting Around
 Car-Dependent
 Very Limited Transit
 Somewhat Bikeable
Schools
Construction
Condition
- New construction: Yes
- Year built: 2026
Materials
- Foundation: Raised,Slab
- Roof: Architectural Shingle
- Construction materials: Fiber Cement,Wood Frame
Type & Style
- Home type: SingleFamily
- Property subType: Single Family Residence
Interior
Appliances
- Appliances included: Vented Exhaust Fan,Electric Oven,Electric Cooktop,Built-In Microwave,Dishwasher,Convection Oven
- Laundry features: Dryer Hookup,Washer Hookup,Laundry Room
Basement
- Basement: None
Bedroom2
- Level: First
Bedroom3
- Level: First
Bedrooms & Bathrooms
- Bedrooms: 3
- Bathrooms: 4
- Full bathrooms: 3
- 1/2 bathrooms: 1
Bonus Room
- Level: Second
Dining Room
- Level: First
Features
- Master Downstairs,Walk-in Closet(s),Vaulted Ceiling(s),Tray Ceiling(s),High Ceilings,Generator Plug,Bookcases,Kitchen Island,Ceiling Fan(s),Pantry,Walk-in Shower,Walk-In Closet(s)
- Flooring: LVT/LVP,Carpet,Tile
- Attic: Partially Floored,Scuttle
Heating & Cooling
- Heating features: Electric,Forced Air,Heat Pump
- Cooling features: Central Air,Zoned
Interior Area
- Total structure area: 2,232
- Total interior livable area: 2,232 sqft
Living Room
- Level: First
Master Bedroom
- Level: First
Office
- Level: First
Property
Details
- Parcel number: 242hh038
- Zoning: Sb-Mr-3
- Special condition: Standard
Features
- Levels: One and One Half
- Pool features: None
- Patio & porch: Patio,Screened
- Exterior features: Irrigation System,Cluster Mailboxes
- Fencing: None
- Has view: Yes
- View description: None
- Waterfront features: None
- Frontage type: See Remarks
- Living area range: 2200 - 2399
Lot
- Lot size: 0.26 Acres
- Features: Cul-De-Sac,Level
- Lot size dimensions: 90 x 127 x 80 x 127
Parking
- Total spaces: 2
- Parking features: Garage Faces Side,Concrete,Garage Door Opener
- Has garage: Yes
- Attached garage spaces: 2
- Covered spaces: 2